
Custom semi-detached home in Sainte-Julie: bungalow or cottage
Built to your choices, in the Vilamo neighbourhood
Choose your lot, your model and your finishes: Maisons Pépin builds your custom semi-detached home at BÉAcité, with an all-inclusive maintenance program and complete landscaping.
Three models to choose from
Mezzanine, rooftop terrace
All-inclusive program
A new home that suits you
THREE MODELS
Single-storey semi-detached bungalow, two-storey Duo cottage or Urbain model.
9-FOOT CEILINGS
On the ground floor, with large windows in every room.
CUSTOM OPTIONS
Mezzanine, rooftop terrace and cathedral ceiling in the dining room.
NO REAR NEIGHBOURS
Several lots have no rear neighbours; pool and spa possible.
GUIDED DESIGN
A project director and designer guides you through your finish choices.
TWO MOODS, THE SAME QUALITY
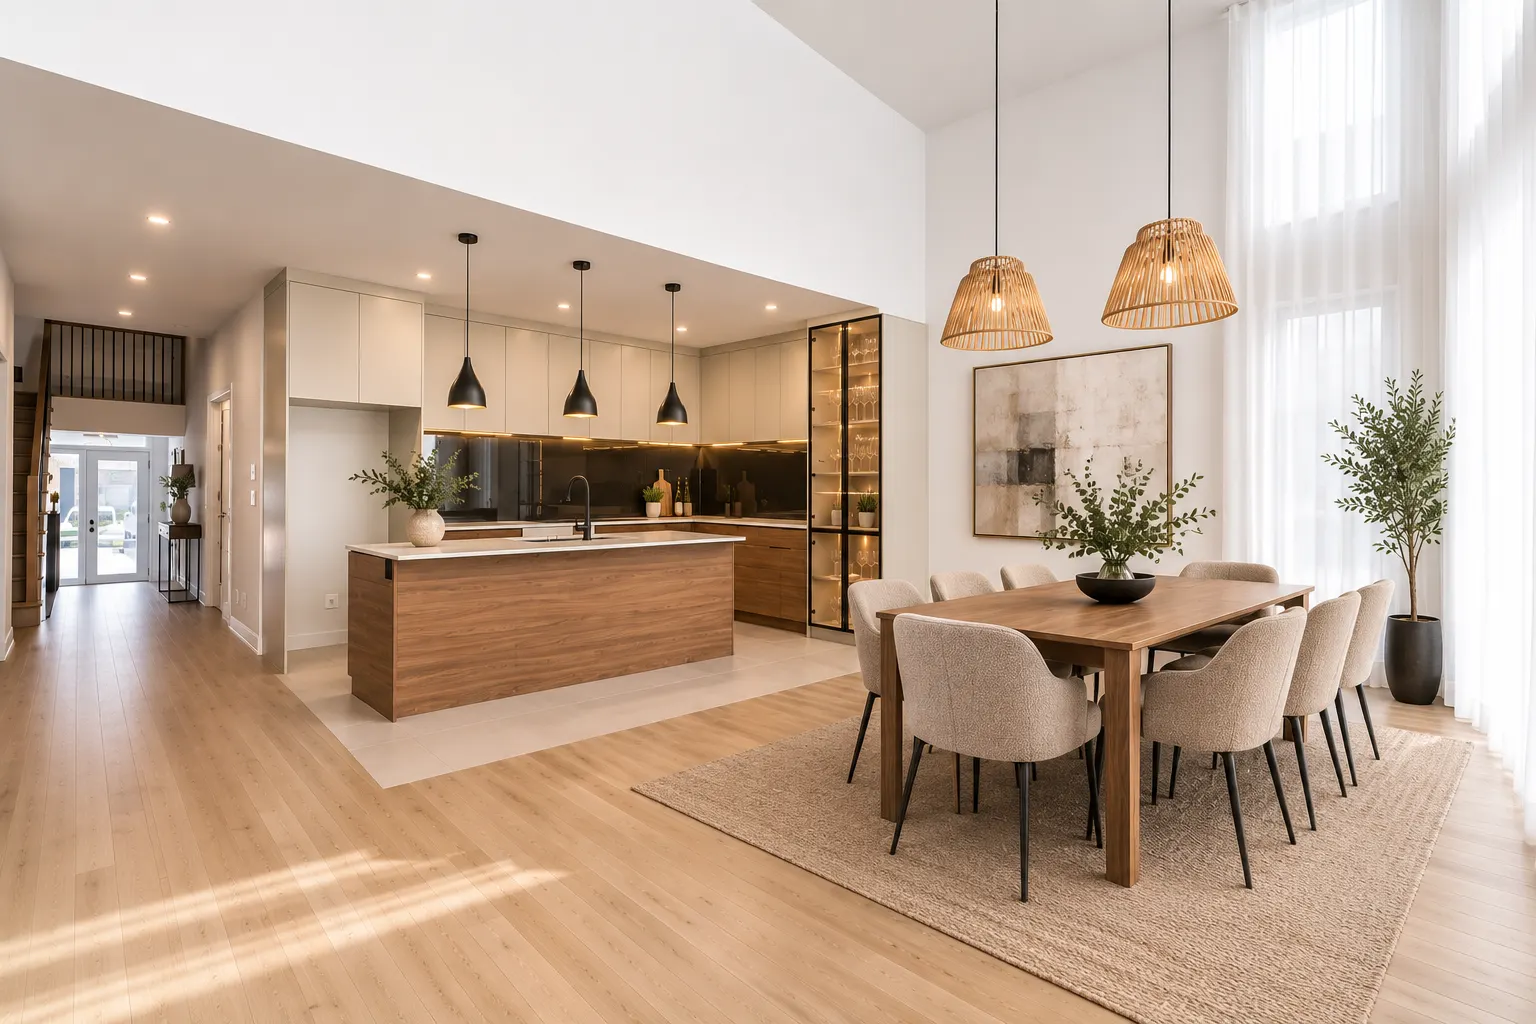
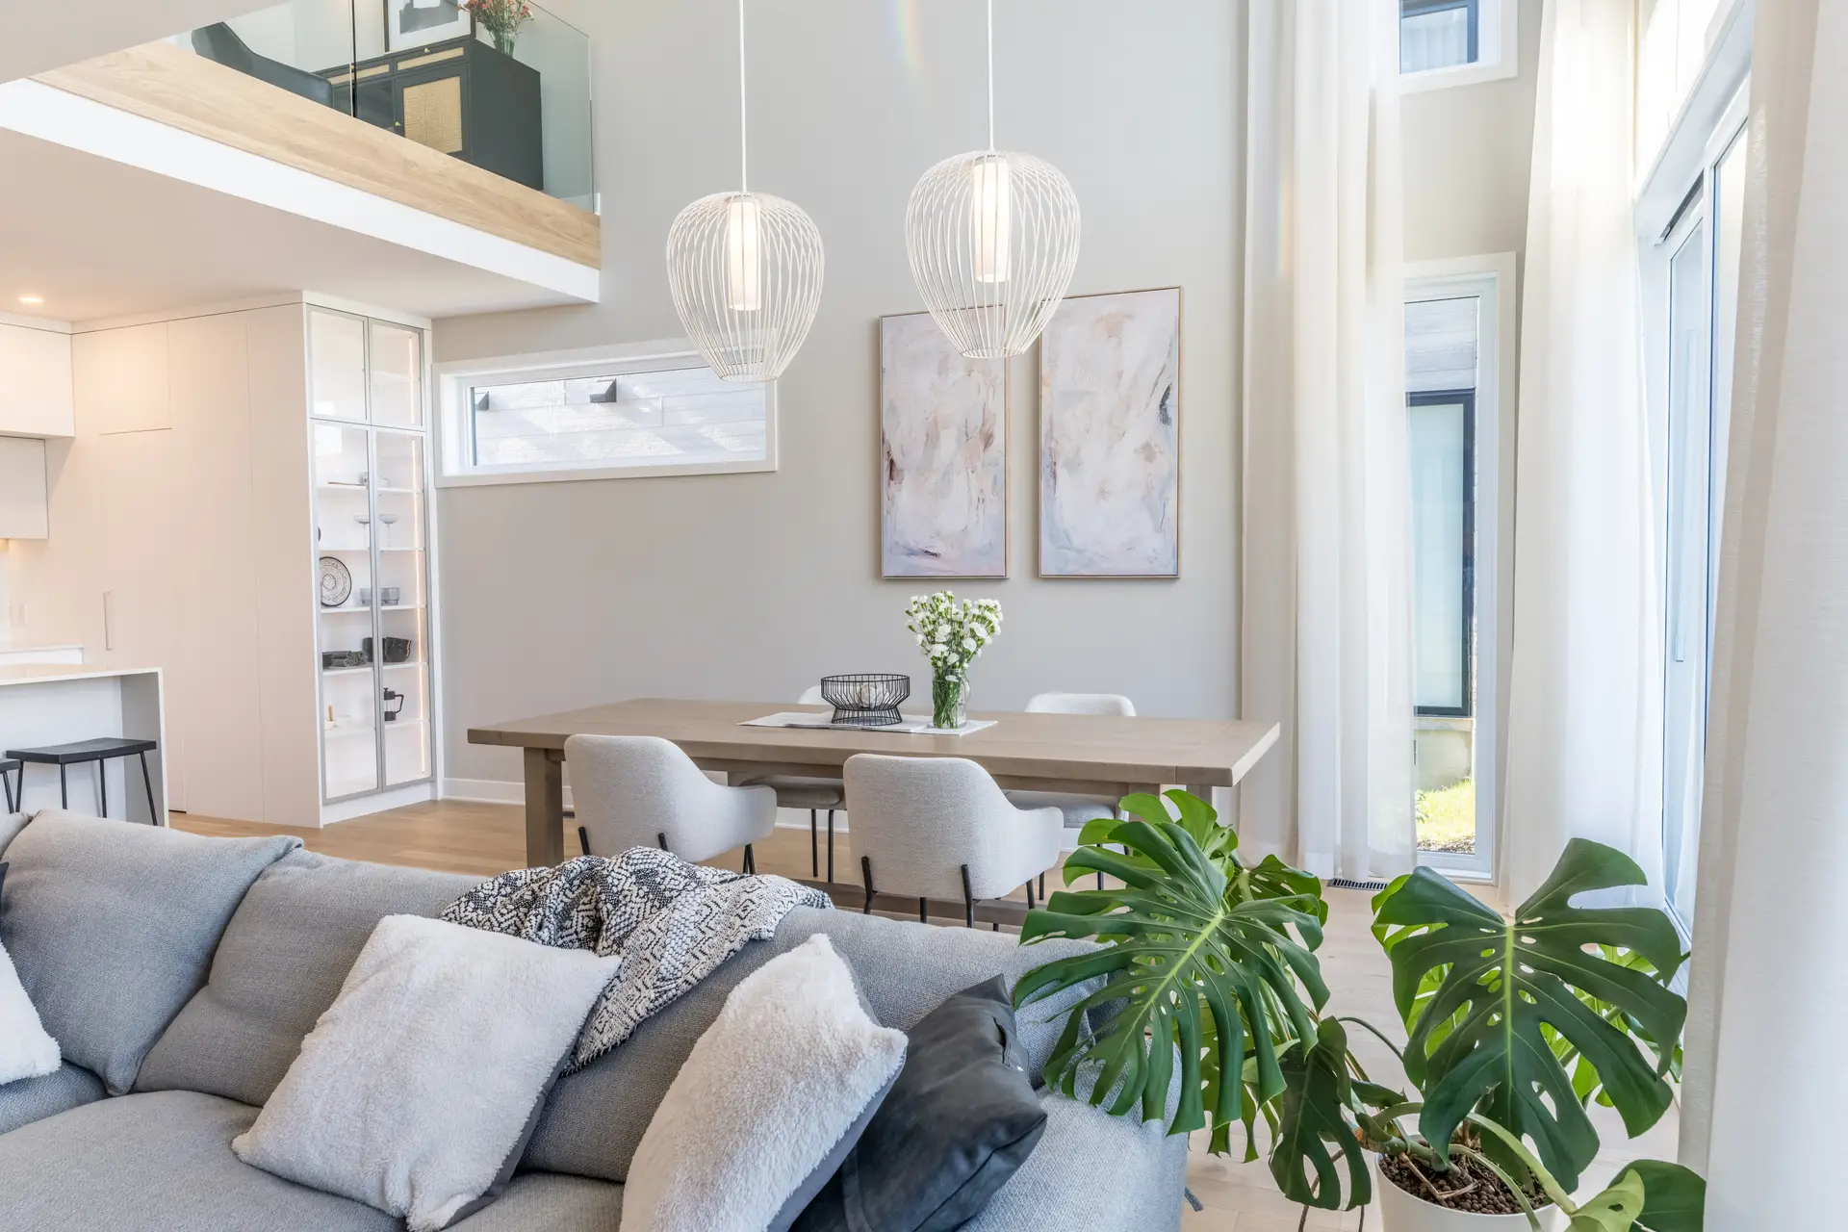
Slide the handle: on the left, a kitchen in warm wood tones; on the right, a clean white kitchen. Two BÉAcité model homes, two ways to customize.
Let's build your future BÉAcité home together
Tell us which model interests you, how many bedrooms you need and your moving date: we will send you the floor plans and the list of available lots.
Choose your model

SEMI-DETACHED BUNGALOW
Single-storey: 1,006 sq ft on the ground floor, the same in the basement, and a 294 sq ft garage.

DUO COTTAGE
2,018 sq ft of living space on two floors, an 858 sq ft basement and a 292 sq ft garage.

OPTIONAL MEZZANINE
An extra 338 sq ft on the Duo cottage, for a home office or lounge under a high ceiling.

Custom semi-detached homes in the Vilamo neighbourhood
A custom semi-detached home is a new single-family house that shares only one wall with its neighbour, built to the buyer's choices. At BÉAcité, on Geoffrion and Bissonnette streets in Sainte-Julie, Maisons Pépin offers three models: the semi-detached bungalow, the Duo cottage and the Urbain model.
Several customizable homes can be ready in about four months, and some twenty more — cottages and bungalows — are still to be customized. You choose your lot, your plan and your finishes from several standard interior choices, then the options that matter to you. Review the floor plans of all three models, or compare with the four turnkey homes if you want to move in sooner.

Get the floor plans and available lots
Information and visit request
Why choose a new custom semi-detached home
Buying an existing house means accepting someone else's choices — and upkeep. A new custom semi-detached home lets you decide what matters from the start, with the peace of mind of recent construction.
Your choices, not a previous owner's
Plan, lot, interior finishes and options: your home is designed around the way you live, whether that means a home office, a ground-floor primary suite or a rooftop terrace.
The space of a house, the effort of a condo
Garage, basement, garden-level backyard: you get all the space of a single-family home. BÉAcité's all-inclusive maintenance program frees you from outdoor chores.
Highly energy-efficient new construction
Maisons Pépin builds highly energy-efficient homes, with central air conditioning and a forced-air gas system, and checks quality at every stage of construction.
The semi-detached bungalow: life on one level
The BÉAcité semi-detached bungalow offers 1,006 sq ft on the ground floor: an open-concept kitchen, dining and living room, plus the primary bedroom and bathroom on the same level. The 1,006 sq ft basement can hold a family room, guest bedrooms and a mechanical room, and the garage measures 294 sq ft.
It is the ideal model for anyone who wants to avoid stairs day to day without giving up the space of a real house. Total area, garage included, reaches 2,306 sq ft.
The Duo cottage: 2,018 sq ft of living space on two floors
The Duo cottage is BÉAcité's flagship model: 858 sq ft on the ground floor for the kitchen, dining and living room, and 1,160 sq ft upstairs for the bedrooms, including the primary bedroom, the bathroom and the laundry room. Add an 858 sq ft basement and a 292 sq ft garage, for a total area of 3,168 sq ft.
Its 9-foot ground-floor ceilings and large windows make it a bright home, designed for families as well as couples who want an extra room for working from home.
Mezzanine, rooftop terrace and cathedral ceiling
Options turn a Duo cottage into an exceptional home. The mezzanine adds 338 sq ft and brings living space to 2,356 sq ft: an open office under a high ceiling, a playroom or a light-filled reading nook. The rooftop terrace extends the home toward the sky for summer evenings.
In the dining room, a cathedral ceiling creates dramatic height above the table. And on several lots, a pool and a spa are possible in the backyard.
The Urbain model: compact and well designed
The Urbain model is for buyers who want a new home with a more compact footprint: 1,622 sq ft of living space, with 652 sq ft on the ground floor and 970 sq ft upstairs, a 652 sq ft basement and a 260 sq ft garage. Total area reaches 2,534 sq ft.
It keeps BÉAcité's signature features: large windows, an open-concept ground floor and complete landscaping.
Finishes and interior design, with a designer
Customizing a home means making dozens of choices: cabinets, countertops, flooring, lighting, bathrooms. At Maisons Pépin, Janick Brochu, project director and designer, guides you from idea to completion so everything stays cohesive.
Several interior finish choices are offered as standard, and the kitchen gets a quartz countertop. The model homes show two very different moods — warm wood or clean white — to help you picture yours.
Custom semi-detached homes: frequently asked questions
Which custom semi-detached models are available?
Three models: the semi-detached bungalow (1,006 sq ft on the ground floor and in the basement), the Duo cottage (2,018 sq ft of living space, or 2,356 sq ft with the mezzanine) and the Urbain model (1,622 sq ft of living space).
How long does it take to get a customizable home?
Several customizable homes can be ready in about four months. For a lot that is still free, our representative will give you the timeline during your visit.
Which options can I add?
A mezzanine and rooftop terrace on the Duo cottage, a cathedral ceiling in the dining room and, on several lots, a pool and spa. Several interior finish choices are offered as standard.
Does a semi-detached home suit a multigenerational family?
BÉAcité is an attractive alternative to the intergenerational home concept: two neighbouring semi-detached homes let two generations live side by side, each in their own home, with their own entrance, garage and yard.
How can I get the floor plans?
View the plans online or fill out the form on this page: we will send them to you with the list of available lots. You can also reach Eddy Guessous at 514-812-9633.
Which custom semi-detached models are available?
Three models: the semi-detached bungalow (1,006 sq ft on the ground floor and in the basement), the Duo cottage (2,018 sq ft of living space, or 2,356 sq ft with the mezzanine) and the Urbain model (1,622 sq ft of living space).
Standard features in your semi-detached home
Every BÉAcité custom semi-detached home includes:
- a quartz kitchen countertop;
- large windows in every room;
- 9-foot ground-floor ceilings;
- a central forced-air gas system and central air conditioning;
- a garage with an electric-vehicle outlet;
- complete landscaping and a garden-level backyard.
A neighbourhood designed for an active life
Your home is part of Vilamo, a neighbourhood backing onto the La Vallée-du-Richelieu golf club, with 600,000 sq ft of green space and a walking and cycling promenade. Shops and services are within walking distance, and Mont-Saint-Bruno national park is a few minutes away. Discover the BÉAcité project.
From the visit to the handover
It all starts with a visit to the sales office at 435 Geoffrion Street. You then choose your lot and model, followed by your finishes with the designer. The site team coordinates every trade and checks quality right up to the handover, with landscaping completed.
Build with Maisons Pépin
Maisons Pépin inc. holds RBQ licence 8297-6796-29 and has 30 years of experience and more than 2,000 housing units to its credit. Its work has earned five APCHQ Domus awards, including Builder of the Year. To talk about your custom semi-detached home, book a visit of the model home or call Eddy Guessous at 514-812-9633.