
408 Geoffrion Street: a new open-concept home in Sainte-Julie
Light comes first: a high ceiling, large windows and an island kitchen
From the doorway, your eye travels from the kitchen to the dining room and on to the windows. Number 408 is a new open-concept home in Sainte-Julie, turnkey and for sale now in the BÉAcité project.
A light-filled open-concept space
Glass door, built-in bookcase
For sale now
408 at a glance
NATURAL LIGHT
Tall windows and generous glazing in the living areas.
OPEN CONCEPT
Kitchen, dining and living areas brought together in one space.
SEPARATE OFFICE
Closed off by a glass door, with a built-in bookcase.
WELL-CRAFTED KITCHEN
A wood island, a double sink and a lit display cabinet.
MAINTENANCE HANDLED
BÉAcité's own all-inclusive maintenance program.
DOWNSTAIRS TO LIVE, UPSTAIRS TO REST
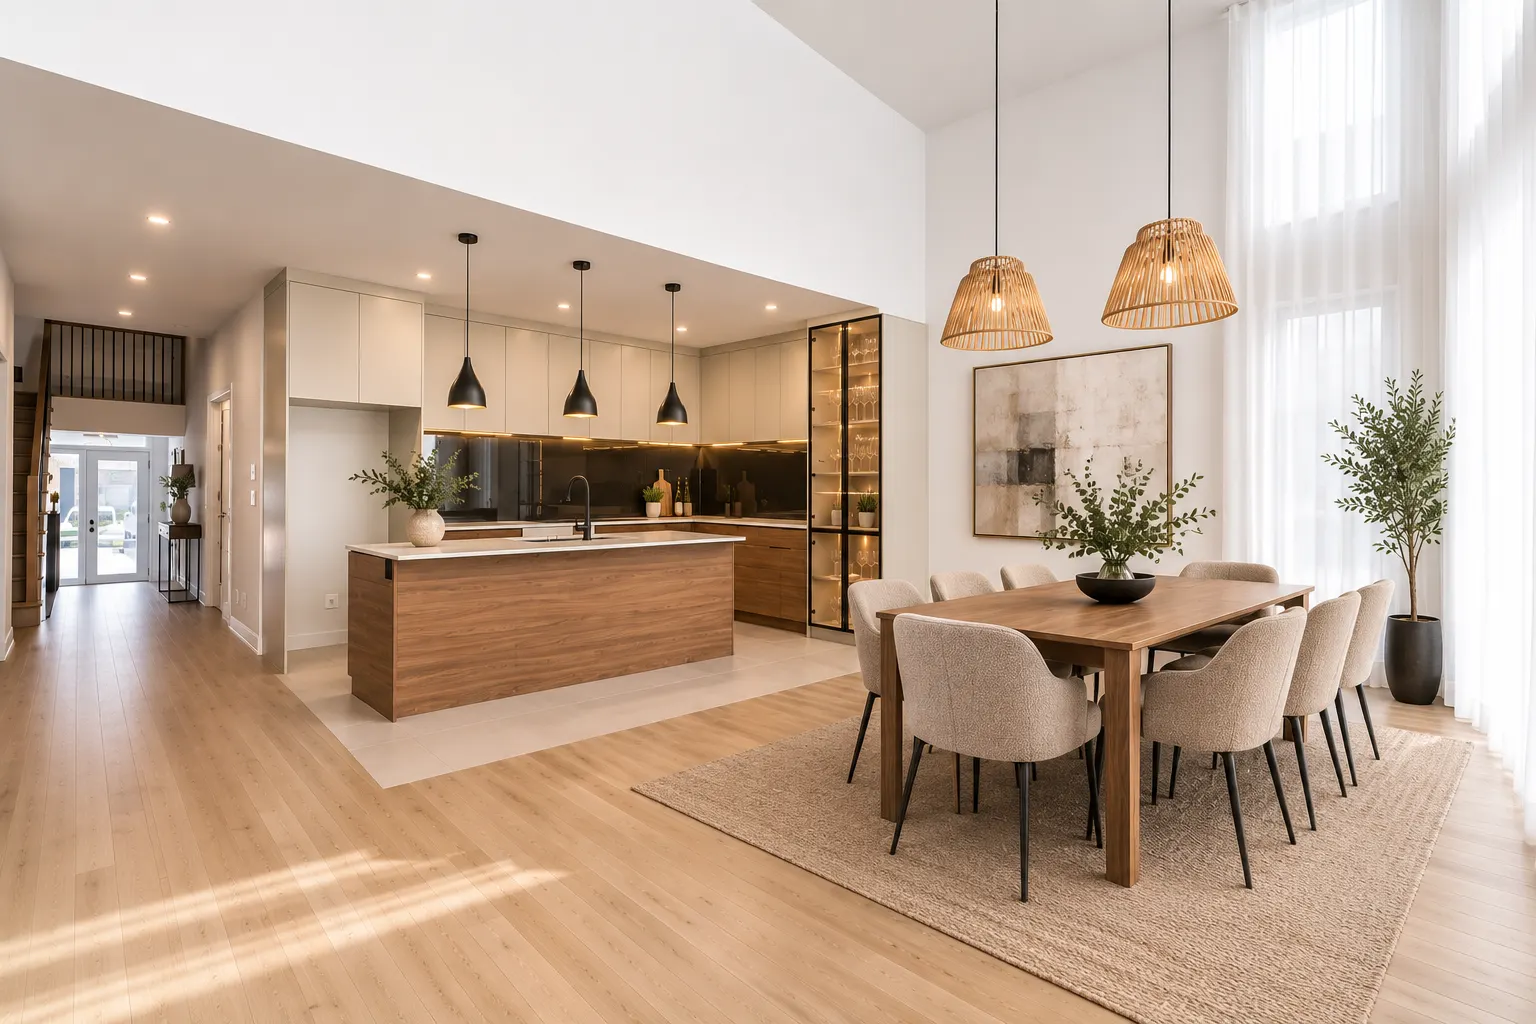
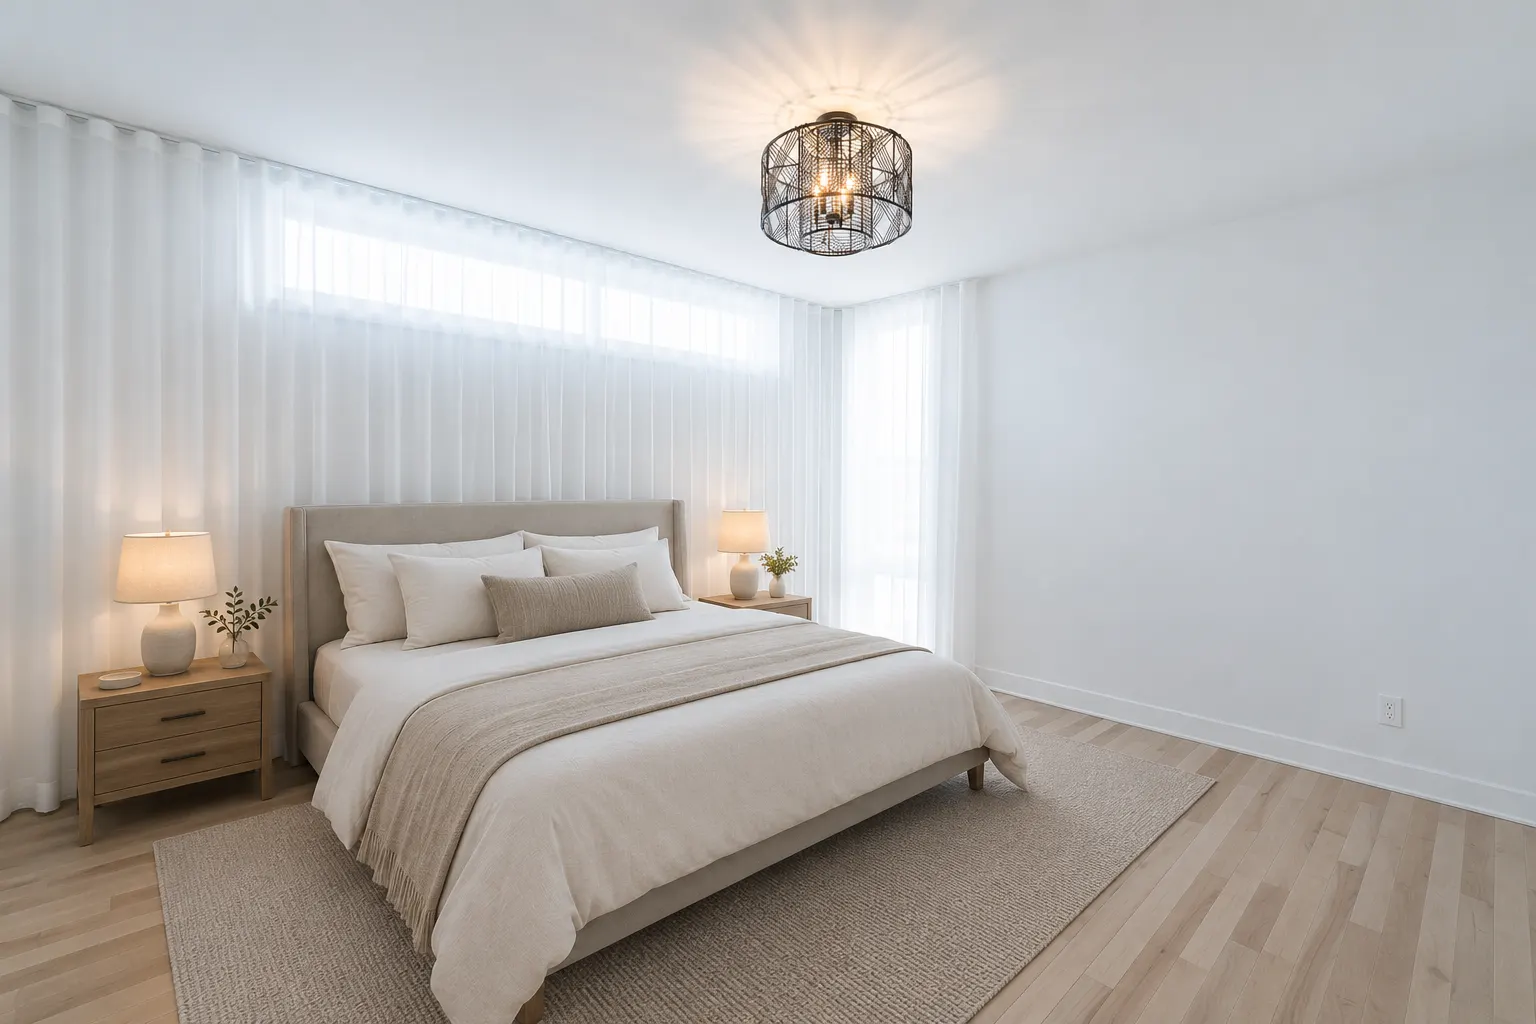
Drag the slider: on one side, the ground-floor dining room and kitchen; on the other, a bright upstairs bedroom. The same light wood and white tones, two different atmospheres.
Photos don't tell the whole story
Number of bedrooms, room sizes, which way the yard faces: these details are best checked in person. Ask for a tour of 408 and put all your questions to the representative.
Four rooms to discover at 408

FRONT HALL
An open front hall and a staircase with black balusters set the tone at the door.

HOME OFFICE
A glass door to close yourself off without losing the light, plus a built-in bookcase.

KITCHEN ISLAND
A quartz top, a double sink and pendant lights hanging over the work surface.

BATHROOM
A glass shower with a lit niche and a double vanity for sharing the room in the morning.
A new open-concept home in Sainte-Julie, ready now
An open concept brings the kitchen, dining room and living room together in one large space, with no walls to block the light or the conversation. At 408 Geoffrion Street, it is the common thread of the house: from the kitchen island you see the table, then the large windows. Built by Maisons Pépin in the Vilamo neighbourhood, 408 is among the BÉAcité homes sold turnkey, with no construction delay.
Here, the description of this new open-concept home in Sainte-Julie sticks to what the photos show. For the number of bedrooms, the square footage and everything else, the simplest thing is to visit. You can also compare it with 405, with its mezzanine, the three-bedroom 423 and 435, all on the same street.

Ask for the details on 408
Information and visit request
Why an open concept works so well in a new home

In an older house, getting an open concept usually means renovating: taking down partitions, redoing floors. A new open-concept home in Sainte-Julie spares you all that, since it is designed that way from the start.
Hosting without being left out
Whoever is cooking stays part of the conversation. At 408, the island faces the dining room, so you can prepare the meal while keeping an eye on the table and the kids.
Light that reaches further
With no interior walls in the way, light from the large windows reaches deeper into the room. The photos of 408 show a bright living area with light wood-toned floors and white walls.
Arriving: the front hall and black-baluster staircase

First impressions happen in the front hall. At 408, it is open and lit by pot lights, leading to a light wood staircase with black balusters that climbs to the upper floor. The contrast between the wood, the white walls and the black balusters gives it a contemporary look, in keeping with BÉAcité's architectural style.
At the end of the hallway, light from the living areas already draws you in: the house reveals itself step by step, all the way to the open-concept space.
Working: a closed office with a built-in bookcase
Working from home calls for a door you can close. Number 408 has an office closed off by a glass door: you step away from the bustle of the house without giving up the light. A built-in bookcase holds files, books and keepsakes, and keeps the desk clear.
The room can also serve as a reading room, a homework corner or a small sitting room for visitors: the glass door keeps it visually open to the rest of the house.
Cooking and hosting: island, display cabinet and dining room

The kitchen at 408 pairs white cabinets with a wood island whose quartz top holds a double sink, under pendant lights. A black-framed lit display cabinet shows off glassware or dishes.
Right next to it, the dining room sits under a high ceiling: a large table fits easily, with room to move around it. This is where the open concept really comes into its own on evenings when you have guests.
Resting: an open landing and a bright bedroom

Upstairs, the landing opens onto the primary bedroom. The bedroom in the photos is flooded with light from tall windows, softened by full-height curtains. The look stays understated: light wood, shades of white and beige, and all the room you need for a large bed.
How many bedrooms does the house have, and how are they laid out? You'll find out during the visit, with the representative.
Self-care: a bathroom with a double vanity
The bathroom photographed at 408 combines a glass shower with a double vanity. A lit niche in the shower keeps soap and shampoo within reach while drawing a line of light along the wall.
Two sinks side by side mean less waiting in the morning when everyone is getting ready at once: a simple detail that makes daily life easier for a couple or a family.
New open-concept home in Sainte-Julie: questions about 408
How many bedrooms and bathrooms does 408 have?
This page presents the home through its photos. For the number of bedrooms and bathrooms, and the square footage, request a visit or email ventes@beacite.com: the representative will give you the exact information.
Can I move in quickly?
Yes: the house is already built and sold turnkey. The representative will go over the terms and the possible possession date with you.
Does 408 have a garage?
Yes, like every BÉAcité home: a garage with an electrical outlet for plugging in an electric vehicle.
What does all-inclusive maintenance mean at BÉAcité?
It is what sets the project apart: no other Maisons Pépin semi-detached single-family development offers such a program. In practice, upkeep is fully handled for you; the representative will spell out exactly what it covers.
Where is 408 and how can I visit it?
In Sainte-Julie's Vilamo neighbourhood, on Geoffrion Street, the same street as the sales office at 435. Book your visit at 514-812-9633 by phone or text, or through the form on this page.
How many bedrooms and bathrooms does 408 have?
This page presents the home through its photos. For the number of bedrooms and bathrooms, and the square footage, request a visit or email ventes@beacite.com: the representative will give you the exact information.
What the photos don't show
Some of 408's qualities don't show up in photos: they are part of every BÉAcité home.
- a central forced-air gas heating system;
- central air conditioning for hot summers;
- 9-foot ceilings on the ground floor;
- a garage with an electrical outlet for plugging in an electric vehicle;
- grading, complete landscaping and a garden-level backyard;
- an all-inclusive maintenance program.
Thirty minutes from downtown Montreal
The Vilamo neighbourhood is 30 minutes from downtown Montreal. Every home there is less than 300 m from a bus stop, buses are free within the city, and a park-and-ride lot is about 7 minutes away. A promenade for pedestrians, cyclists and electrified transit runs through the neighbourhood.
For shopping, Promenades Saint-Bruno, Quartier DIX30 and IKEA are close by, while Vilamo's own commercial strip puts medical services, a pharmacy and a Caisse Desjardins within walking distance.
A new home built by Maisons Pépin
Behind 408 is the team at Maisons Pépin inc., holder of RBQ licence 8297-6796-29, with 30 years of experience and more than 2,000 housing units. Its founder, Michel Pépin, is an engineer; site manager Serge Brochu coordinates the trades methodically. The company builds highly energy-efficient homes and makes quality control a priority.
Like any new home sold by a contractor in Quebec, 408 must be covered by the mandatory guarantee plan for new residential buildings; the representative will walk you through that coverage.
Visiting 408 Geoffrion Street
To see 408, make an appointment with sales director Eddy Guessous: 514-812-9633 (phone or text) or ventes@beacite.com. You can also set up an appointment online. The sales office, at 435 Geoffrion Street, is reached from exit 105 off Highway 20.
A new open-concept home in Sainte-Julie is best judged in daylight, so pick your time with that in mind. And for the full picture, browse all four turnkey homes.