
New semi-detached home near Mont-Saint-Hilaire
From the mountain to Vilamo, on the other side of the Richelieu
A new semi-detached home near Mont-Saint-Hilaire, finished inside and out, with its upkeep covered by an all-inclusive program: that's what BÉAcité, Maisons Pépin's project in Sainte-Julie's Vilamo neighbourhood, has to offer. From city hall on Rue du Centre-Civique, the model home is a dozen kilometres away, or about 16 minutes when traffic is light.
From city hall, without traffic
McMasterville station about 12 min away
An all-inclusive program
Five key points, seen from Mont-Saint-Hilaire
TWO WAYS ONTO HIGHWAY 20
Over the Jordi-Bonet bridge and through Beloeil, or up Chemin des Patriotes to exit 113, then on to exit 105, the Vilamo exit.
STILL ON LINE 13
Your station is the end of the exo 13 line; from Geoffrion Street, McMasterville station, on that same line, is about 9 km away.
ANOTHER MOUNTAIN
Mont Saint-Hilaire ends up about 23 minutes away; Ski Saint-Bruno is about 10 minutes from BÉAcité.
ALL ON ONE LEVEL
The semi-detached bungalow is a single-storey home, with a 1,006 sq ft main floor above a basement of the same size.
UPKEEP TAKEN CARE OF
Grading included, then an all-inclusive program for the upkeep; the representative will go over what it covers.
TWO KITCHENS, TWO PALETTES
Move the slider to switch from one kitchen to the other: the one at 405 Geoffrion Street, with its island and glass-front cabinet, then, photographed elsewhere in the project, a white island framed by dark wood cabinets. The standard features offer several interior finish choices.
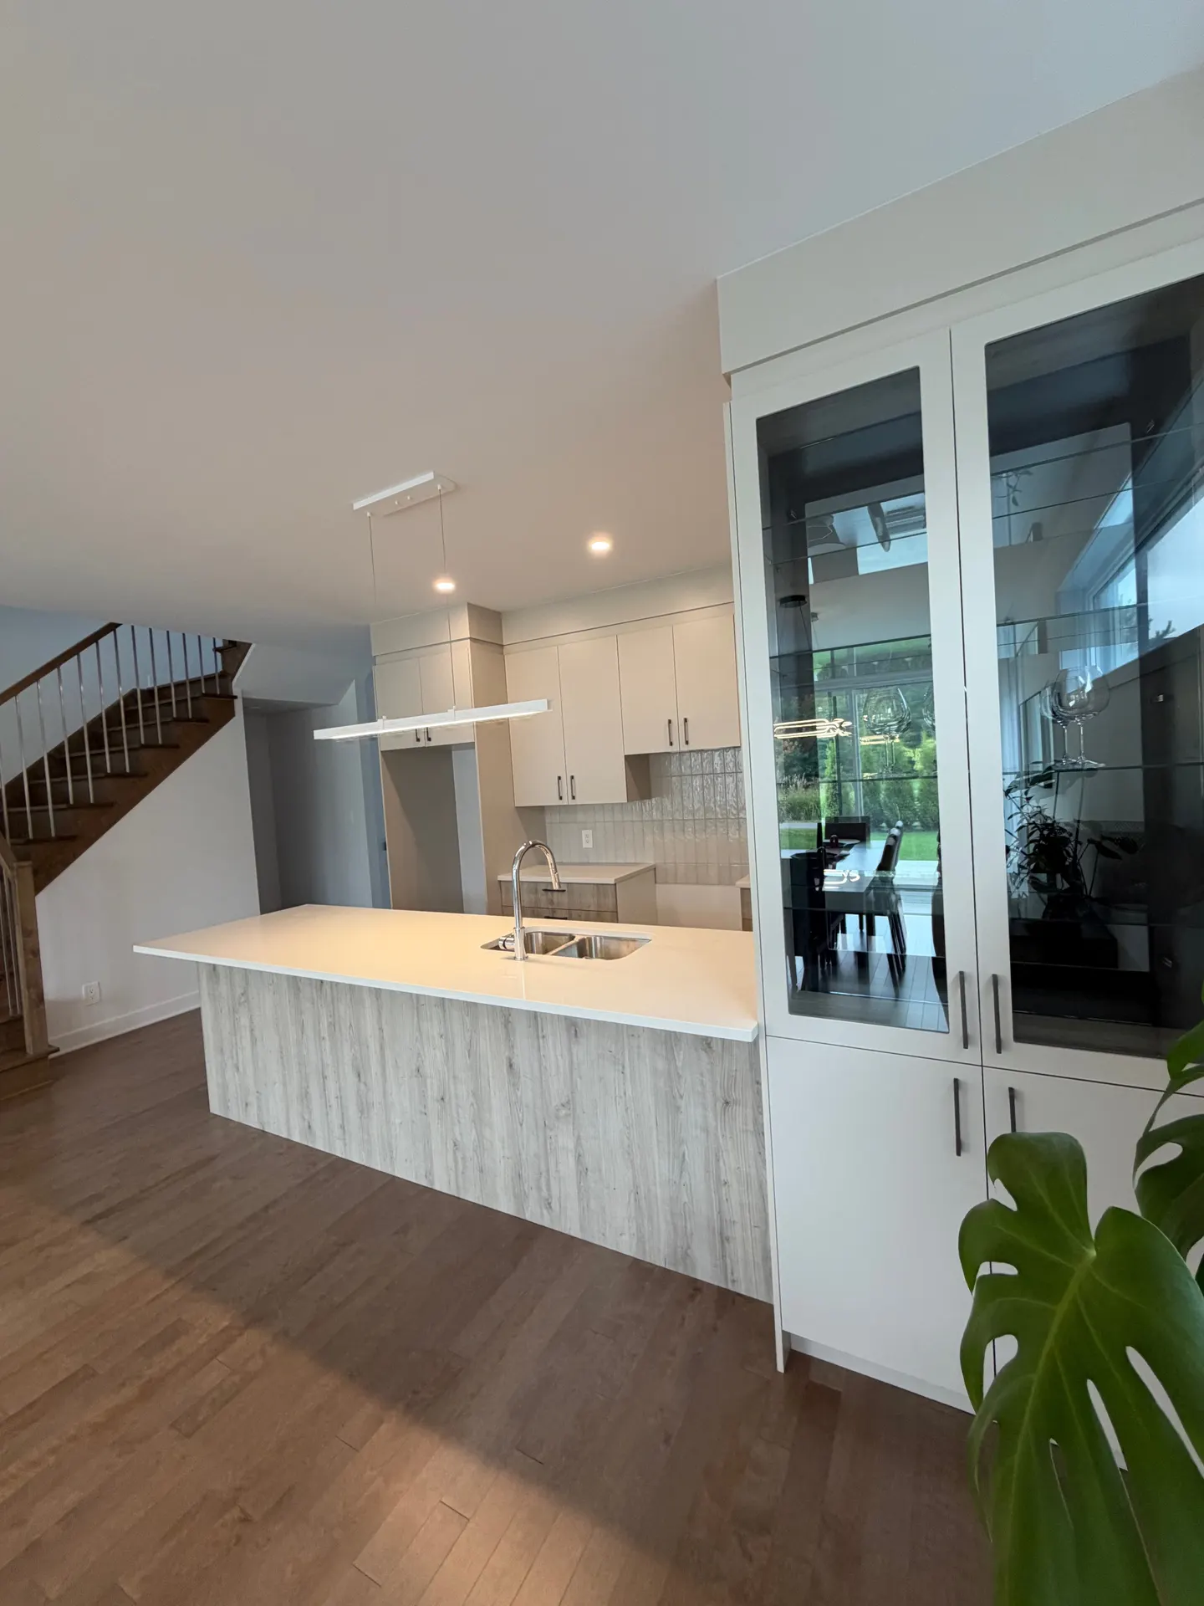
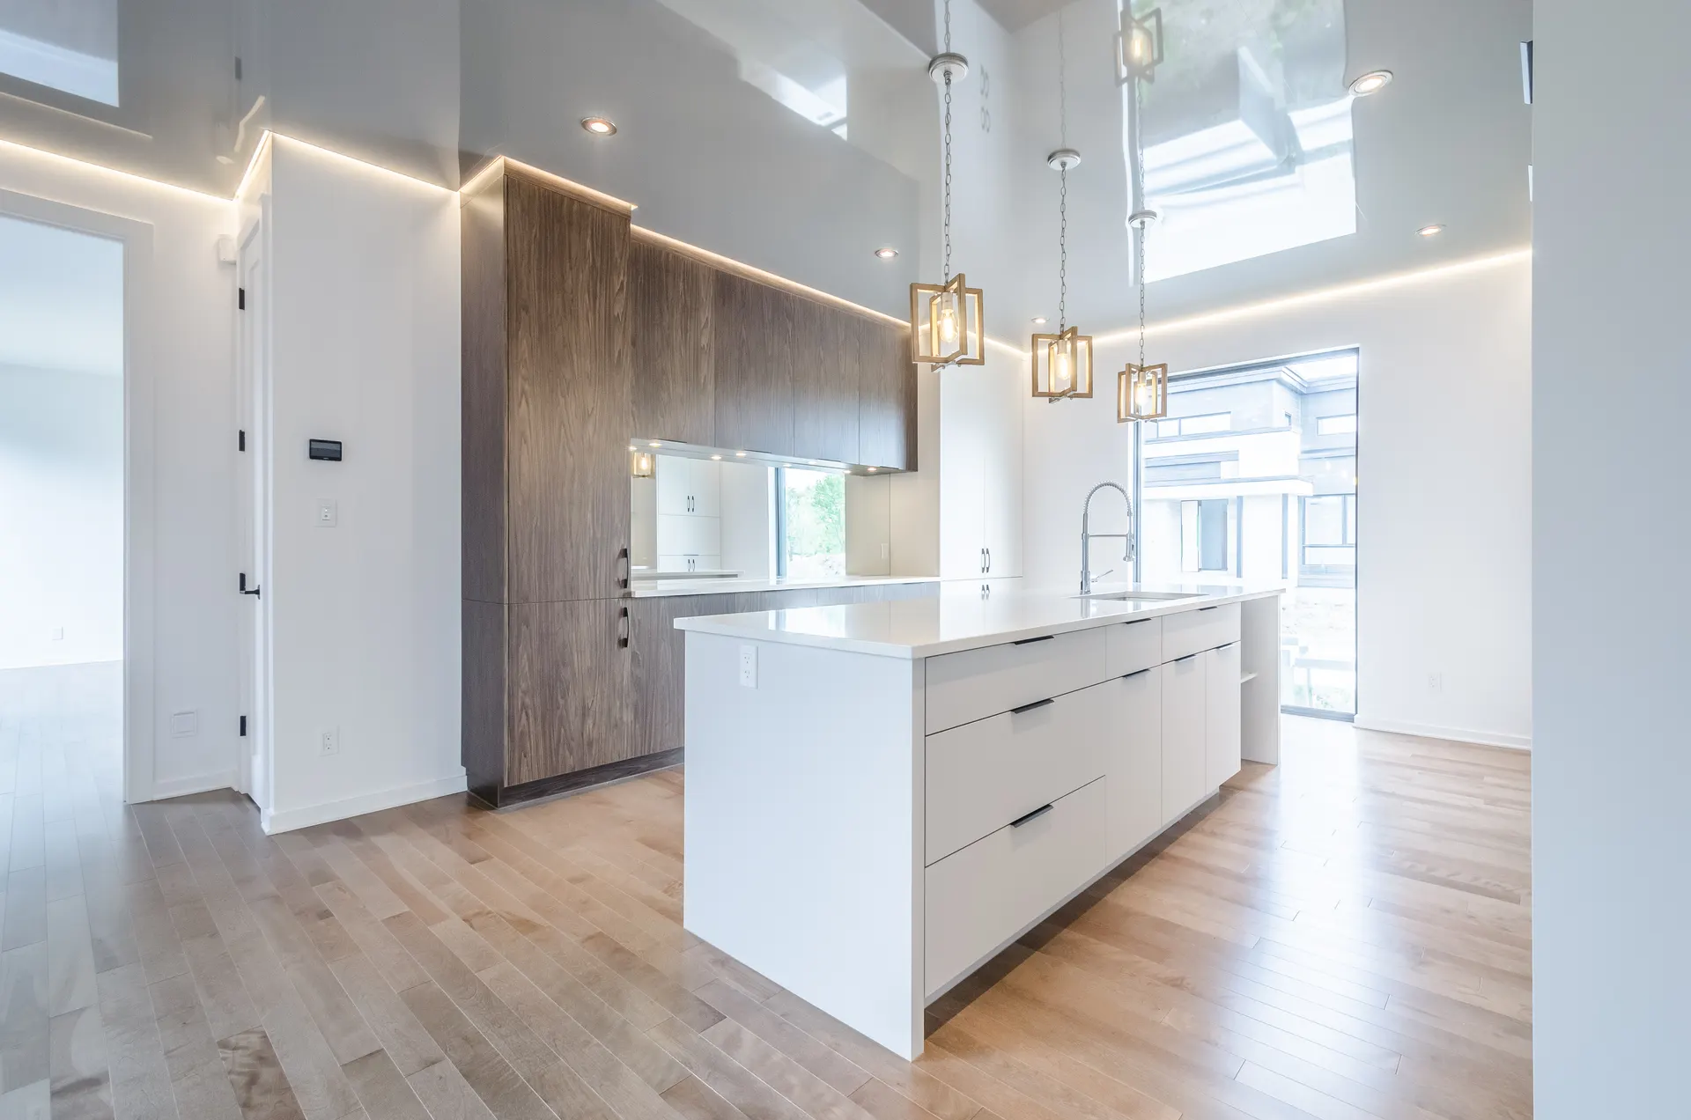
About 16 minutes to the sales office without traffic
Cross the Richelieu on the Jordi-Bonet bridge, pick up Highway 20 West in Beloeil and leave it at exit 105. From there, the Vallée-du-Richelieu golf club signs and then the project's own signs lead you to 435 Geoffrion Street, where Eddy Guessous, sales director, will show you the homes and hand you the floor plans.
One level, two storeys or a compact layout

SEMI-DETACHED BUNGALOW
Daily life happens on the main floor: 1,006 sq ft of living space, the same again downstairs and a 294 sq ft garage, for 2,306 sq ft in all.

DUO COTTAGE
2,018 sq ft of living space on two levels, including 1,160 sq ft upstairs, along with an 858 sq ft basement and a 292 sq ft garage.

URBAIN MODEL
The compact layout: 652 sq ft on the main floor and 970 sq ft upstairs, or 1,622 sq ft of living space, with a basement and a 260 sq ft garage.

OPTIONAL CATHEDRAL CEILING
Above the dining room, a cathedral ceiling can take over from the 9-foot ceilings planned for the main floor.
A new semi-detached home near Mont-Saint-Hilaire, on the other bank

If your house at the foot of the mountain eats up hours of work every season and you'd like something simpler without leaving the area, a new semi-detached home near Mont-Saint-Hilaire deserves a closer look. The BÉAcité project stands on the far bank of the Richelieu, in Sainte-Julie's Vilamo neighbourhood, at the edge of the La Vallée-du-Richelieu golf club. To get there, you cross the river on the Jordi-Bonet bridge, skirt downtown Beloeil, then let Highway 20 carry you to exit 105: a dozen kilometres or so.
Statistics Canada counted 410 semi-detached houses in Mont-Saint-Hilaire in 2021, or 5.3% of all dwellings, and only 3.3% of the town's dwellings had been built between 2016 and 2021. BÉAcité's 50 semi-detached single-family homes, built by Maisons Pépin, all come with a garage and a basement, and open at the back onto a garden-level yard and a private garden.
You have two routes: move quickly into one of the finished homes on Geoffrion Street, or start from a customizable home that can be completed in about four months with the finishes you pick.

Your plans, starting from Mont-Saint-Hilaire
Information and visit request
What a new semi-detached home near Mont-Saint-Hilaire changes day to day

Mont-Saint-Hilaire and Sainte-Julie belong to two different RCMs, yet they share more than you might expect: the Régie intermunicipale de police Richelieu-Saint-Laurent polices both, their public schools fall under the Centre de services scolaire des Patriotes, and the Oka–Mont-Saint-Hilaire cycling and walking trail runs through Sainte-Julie before ending at your mountain.
A home sized for a smaller household
In its 2024-2030 housing and affordability plan, the Town of Mont-Saint-Hilaire notes that its single-family houses, appealing as they are to families, create difficulties for smaller households when it comes to accessibility, budget and upkeep. A BÉAcité semi-detached home settles at least the last of these: the lot comes landscaped, and maintenance is fully handled by an all-inclusive program.
What comes standard
A quartz kitchen counter, generous windows in every room, 9-foot ceilings on the main floor, central air conditioning, a central gas-fired forced-air system and a garage with an outlet for an electric car: all of it comes with the home. Some lots back onto no one at all, and you can plan for a pool or a spa.
When the family home gets too big

In 2021, 23.3% of Mont-Saint-Hilaire residents were 65 or older, the highest share in the La Vallée-du-Richelieu RCM; according to the Town, citing the Institut de la statistique du Québec, it could reach 31.9% by 2041. If looking after a large property has become a chore, a single-storey semi-detached bungalow with its upkeep taken care of is worth a look before you settle on an apartment.
Further reading: maintenance-free home near Mont-Saint-Hilaire
New construction, a rare find in Mont-Saint-Hilaire

After a strong building period from 2001 to 2015, the Town now makes redeveloping its existing urban areas its main development priority. A turnkey new build, covered by Quebec's mandatory guarantee plan for new residential buildings, shouldn't be judged against a resale on price alone: our checklist helps you compare the two.
Further reading: turnkey new home near Mont-Saint-Hilaire
The road, the bridge and the train

Depending on where you start and the route, the Jordi-Bonet bridge or exit 113, the model home is about 14 to 16 minutes away without traffic. No bus links the two towns directly, but the exo 13 train line stays within reach at McMasterville station.
Further reading: from Mont-Saint-Hilaire to Sainte-Julie
The mountain and the orchards, or Vilamo?

Mont-Saint-Hilaire has its mountain, recognized by UNESCO in 1978 as Canada's first biosphere reserve, along with its orchards and its access points to the Richelieu. Sainte-Julie answers with Vilamo's landscaped green spaces next to the golf course, its free local transit and Mont Saint-Bruno nearby. Our comparison spells out what you would keep and what would change.
Further reading: living in Sainte-Julie or Mont-Saint-Hilaire
A room to work from home

In May 2021, in the middle of the pandemic, 27.6% of Mont-Saint-Hilaire workers did their jobs from home, compared with 21.9% across Quebec. In the photos of the Geoffrion Street homes, an office shows up again and again, and the Duo cottage can take an optional 338 sq ft mezzanine that lends itself to a workspace. On the family side, Maisons Pépin pitches BÉAcité Duo as a fine alternative to the two-generation home.
Further reading: house with a home office near Mont-Saint-Hilaire
New semi-detached home near Mont-Saint-Hilaire: your questions
Is BÉAcité located in Mont-Saint-Hilaire?
No, it's in Sainte-Julie. Its 50 lots line Geoffrion and Bissonnette streets, in the Vilamo neighbourhood. The shortest route from Rue du Centre-Civique runs about 12 km, or about 16 minutes without traffic, through Beloeil and along Highway 20 to exit 105.
Can I get there by public transit?
Not easily. No bus route links the two towns directly, and the exo 13 line's stations, in Mont-Saint-Hilaire and McMasterville, don't serve Sainte-Julie. For a visit, driving remains the simplest option.
What's included in a BÉAcité home?
Inside: a quartz counter, large windows, 9-foot main-floor ceilings, central air conditioning and central gas-fired forced-air heating. Outside: grading, full landscaping and a garage fitted with an outlet to charge an electric car. The all-inclusive maintenance program rounds it all out; the sales director will give you the details.
Which homes are ready, and how long for the others?
Four Geoffrion Street addresses are for sale right now, turnkey: numbers 405, 408, 423 and 435. Next come customizable homes that can be finished quickly, in about four months, then some twenty cottages and bungalows where every choice is still open.
When can I visit?
The sales office at 435 Geoffrion Street welcomes visitors Monday to Friday, 9 a.m. to 4 p.m.; evenings, Saturday and Sunday are kept for appointments. To set one up, 514-812-9633 takes calls and texts, and ventes@beacite.com works too.
Is BÉAcité located in Mont-Saint-Hilaire?
No, it's in Sainte-Julie. Its 50 lots line Geoffrion and Bissonnette streets, in the Vilamo neighbourhood. The shortest route from Rue du Centre-Civique runs about 12 km, or about 16 minutes without traffic, through Beloeil and along Highway 20 to exit 105.
Four homes to walk through on Geoffrion Street

Each of the four ready homes has its own character. 405 Geoffrion Street has three bedrooms, a mezzanine and a rooftop terrace. At 408 Geoffrion Street, the photos show a black-spindled staircase in the front hall and an office closed off by a glass door. 423 Geoffrion Street is a three-bedroom Duo home with a custom wine cellar, an open office and a finished basement. Finally, the photos of 435 Geoffrion Street reveal a glass residential elevator. Nothing beats a visit to tell them apart.
Maisons Pépin, thirty years of building
Thirty years in the trade and more than 2,000 housing units, from single-family homes to condominiums: that's the track record of Maisons Pépin inc., holder of RBQ licence 8297-6796-29. The APCHQ has given the company five Domus awards, among them Builder of the Year: see the list of its awards.
The floor plans, to read at home
From the comfort of home, open the plans for the bungalow, the Duo cottage and the Urbain model. Compare the bungalow's single level with the cottage's two storeys and find the optional mezzanine: you'll reach 435 Geoffrion Street with specific questions in hand.
From idea to visit
A new semi-detached home near Mont-Saint-Hilaire keeps you about 16 minutes from Rue du Centre-Civique without traffic, on the same train line, and the property's upkeep is no longer on your shoulders. Eddy Guessous, sales director, answers at 514-812-9633, by call or text, and at ventes@beacite.com. Prefer to write? Book your visit online.