
New semi-detached home near Chambly
About 26 minutes via Route 112 and Highway 30
From rue Martel, Route 112 runs through Carignan and Saint-Hubert, joins Highway 30 and then Highway 20 as far as exit 105: some 28 km and about 26 minutes, without traffic, stand between you and the Vilamo neighbourhood in Sainte-Julie. That is where Maisons Pépin is building BÉAcité, a group of 50 semi-detached single-family homes sold turnkey and paired with an all-inclusive maintenance program.
Without traffic, via the A-30
In the Vilamo neighbourhood
All-inclusive program
Five reasons to look toward Vilamo
ROOM TO GROW
A basement, a garage and a garden-level backyard, with the upkeep handled in full.
THE SAME SCHOOL SERVICE CENTRE
Chambly and Sainte-Julie are both served by the Centre de services scolaire des Patriotes.
FREE LOCAL BUS
Just as in Chambly, Sainte-Julie's local routes are free of charge at all times.
THREE PLANS TO CHOOSE FROM
A single-storey bungalow, the Duo cottage with an optional mezzanine, or the Urbain model.
EV-READY
Every garage comes with an outlet for plugging in an electric car.
TWO SUN-FILLED BEDROOMS
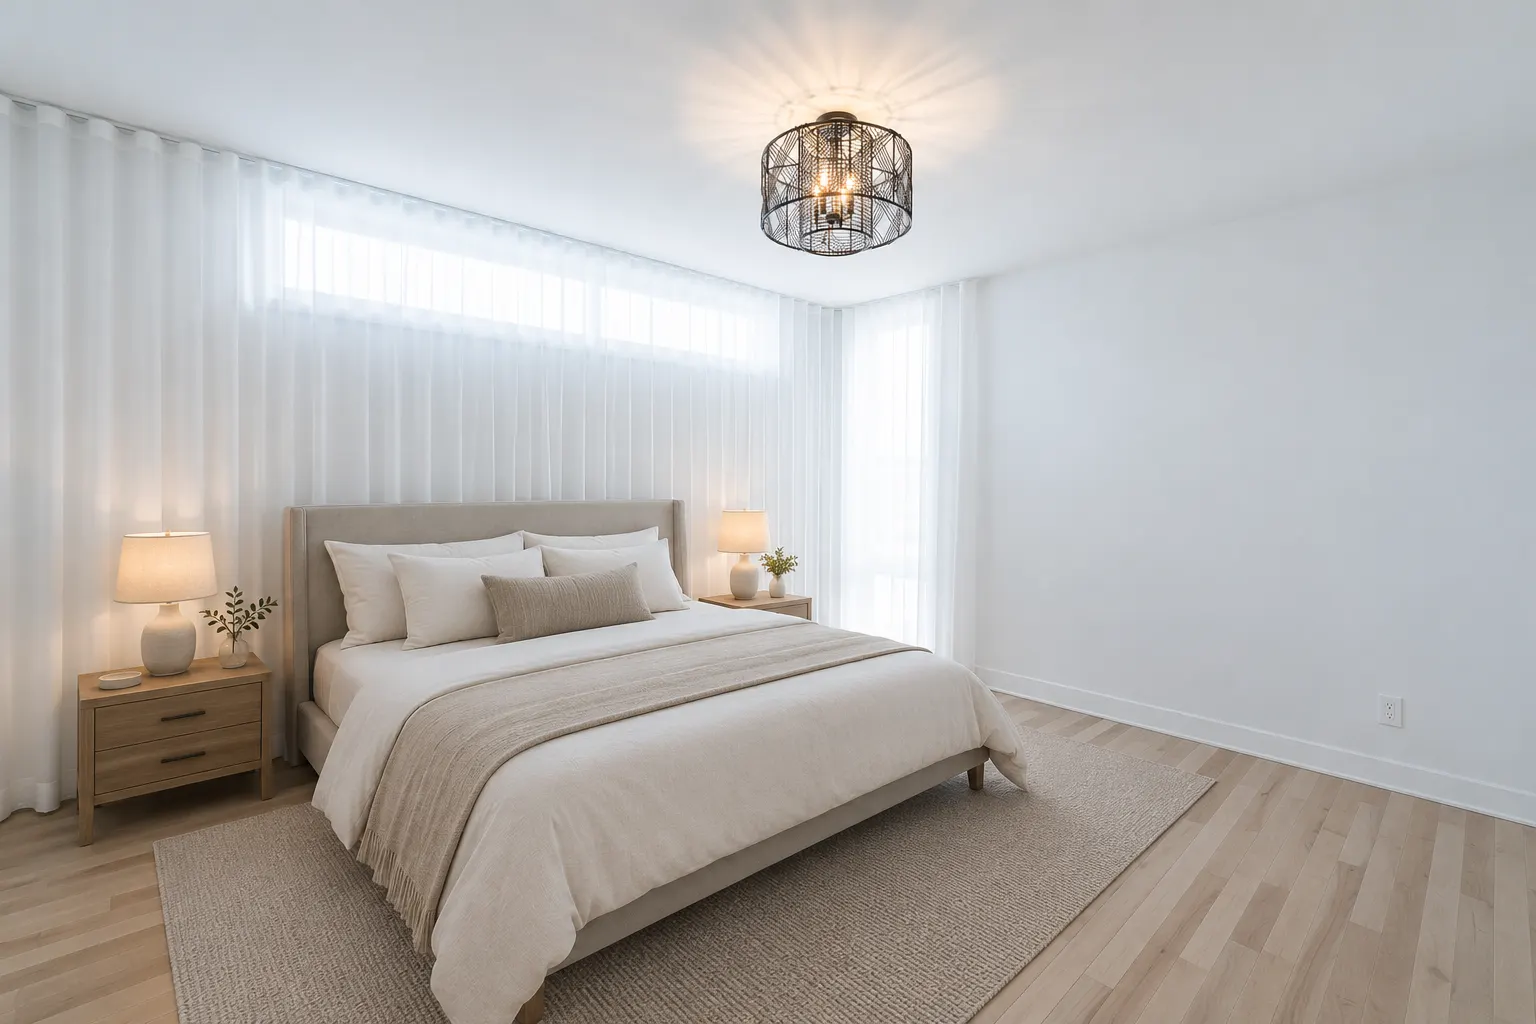
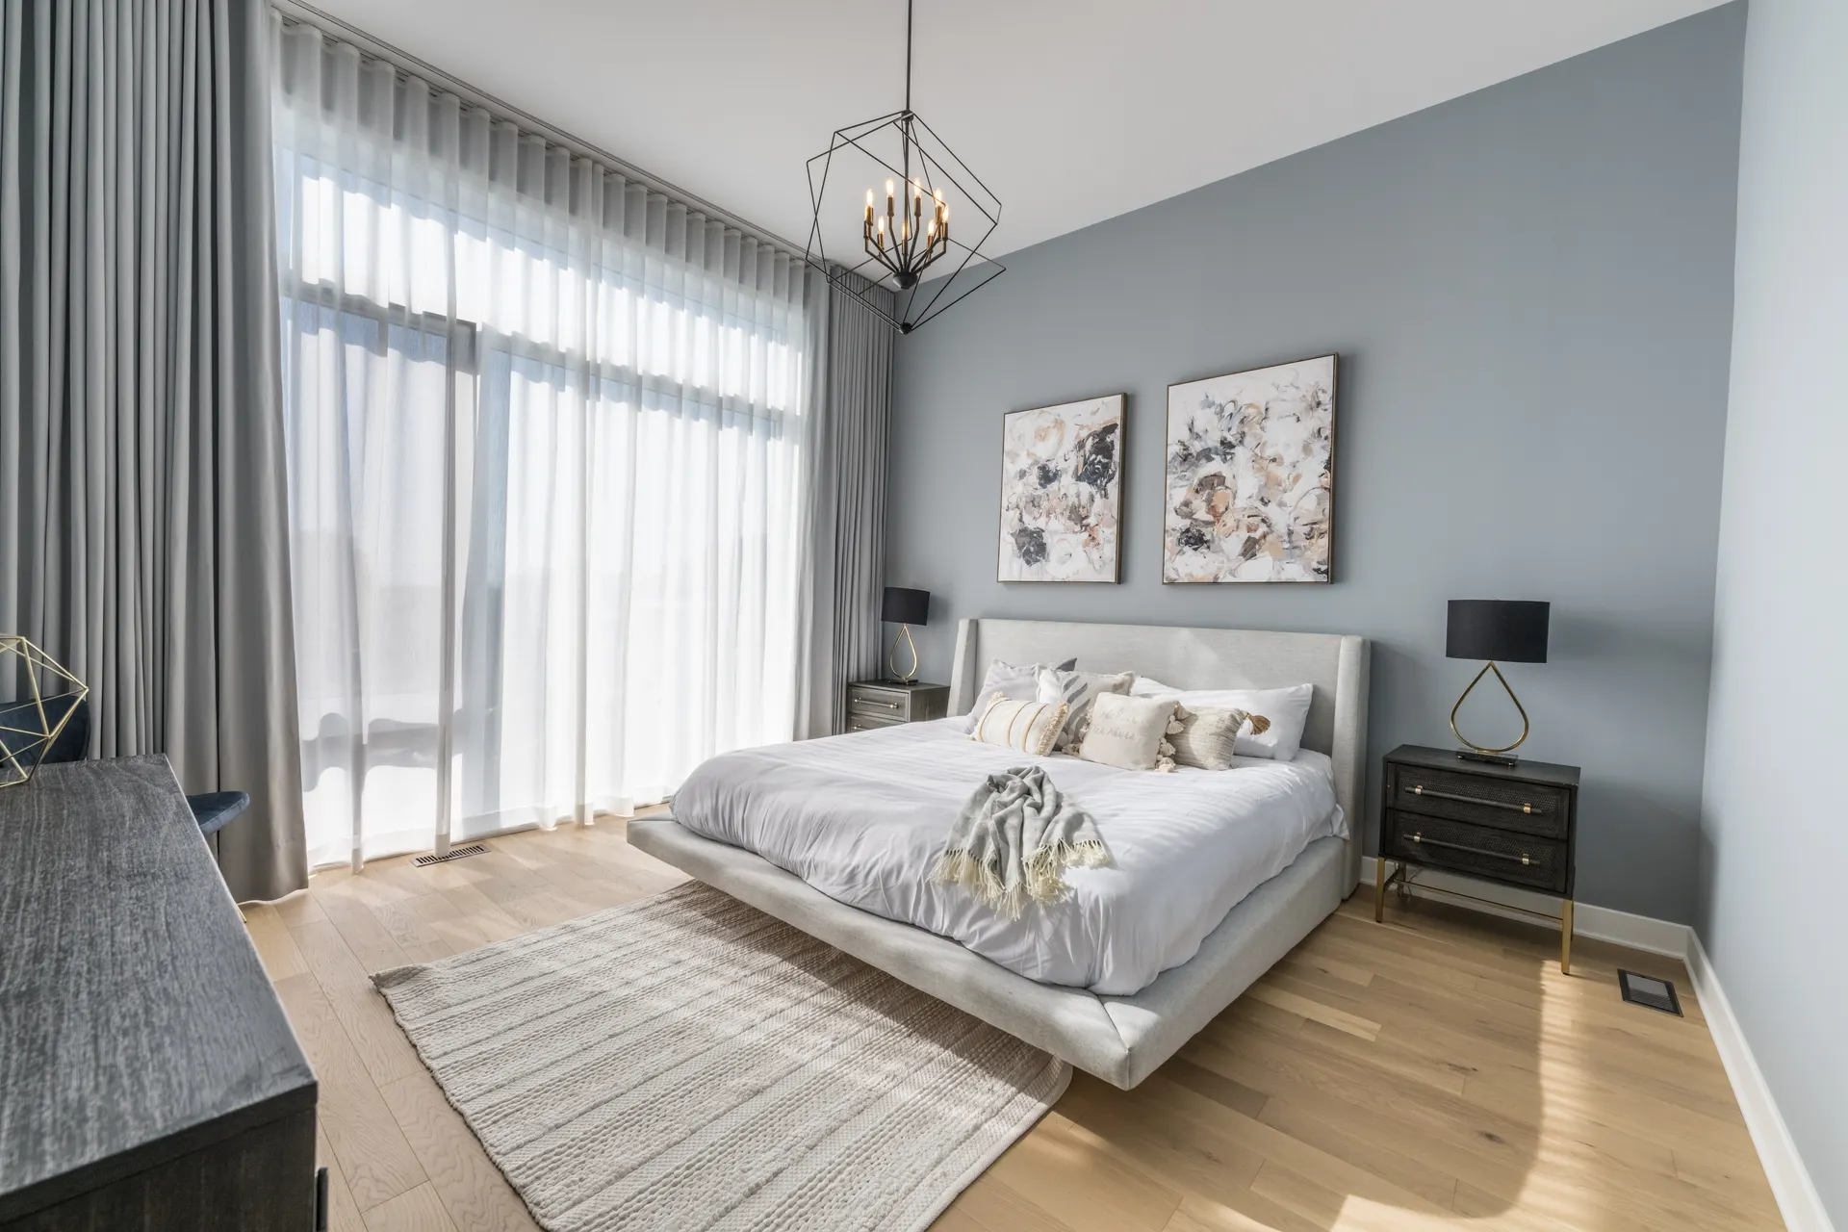
Drag the slider: on the left, a bedroom at 408 Geoffrion Street, with tall windows and floor-to-ceiling curtains; on the right, the primary suite of the home at 423, with its large windows and chandelier.
A weekend outing with the whole family
For an evening or a weekend, just book a time at 514-812-9633; on weekdays, the sales office at 435 Geoffrion Street is open from 9 a.m. to 4 p.m. From Chambly, allow about 26 minutes on the road without traffic: the sales director will walk you through the finished homes and explain how the others can be customized.
Three floor plans and move-in-ready homes: where to start

SEMI-DETACHED BUNGALOW
Everything on one floor: 1,006 sq ft at ground level, the same again in the basement and a 294 sq ft garage, for 2,306 sq ft in total.

DUO COTTAGE
Two living levels totalling 2,018 sq ft, 858 downstairs and 1,160 upstairs; the optional mezzanine adds another 338 sq ft.

URBAIN MODEL
A tighter footprint with 1,622 sq ft of living space, split between 652 sq ft on the main floor and 970 sq ft upstairs.

READY NOW
Four addresses on Geoffrion Street, 405, 408, 423 and 435, are on the market today and can be toured by reservation.
A new semi-detached home near Chambly for a growing family

Chambly calls itself "a paradise for families", and Statistics Canada's 2021 Census bears that out: the median age there was 39.6, compared with 43.2 for Quebec as a whole, and 21.4% of residents were under 15. If your family is getting bigger and a new semi-detached home near Chambly appeals to you, Maisons Pépin's BÉAcité project is worth the trip to Sainte-Julie. Geoffrion Street is about 28 km from the municipal service centre on rue Martel, or roughly 26 minutes when the road is clear.
Semi-detached houses are nothing unusual in Chambly: they made up 7.5% of dwellings in 2021, above the Quebec average of 5.3%. What BÉAcité adds is the turnkey approach, meaning a lot that is already graded and landscaped, a garage, a basement, a garden-level backyard and an all-inclusive maintenance program that keeps your Saturdays free.
To move in quickly, browse the four move-in-ready homes. To make your own decisions on layout and finishes, look at the semi-detached homes you can customize: several can be delivered in about four months.

Get in touch from Chambly
Information and visit request
Why choose a new semi-detached home near Chambly, in Sainte-Julie

Chambly's housing stock is recent: according to the census, a third of its dwellings were built between 2006 and 2021. A move, in that case, has less to do with the age of your house than with its layout, the space your family needs and the time you want to win back. Here is what BÉAcité brings to the table.
A home finished right down to the lawn
On delivery, grading and complete landscaping are done, and the garage has a charging outlet for an electric vehicle. From then on, the upkeep is handled in full by an all-inclusive program; the representative will give you its details.
Tall, bright rooms
Nine-foot ceilings on the main floor, large windows in every room, a quartz kitchen counter, central air conditioning and central gas forced-air heating are all part of the package. The dining room can also be given a cathedral ceiling.
A neighbourhood you can walk
Vilamo devotes 600,000 sq ft to green space, more than 15% of its area, and lays out a promenade reserved for pedestrians, bikes and electric mobility. Medical services, the public market, restaurants, the pharmacy and the Caisse Desjardins are all within walking distance, and no home is more than 300 m from a bus stop.
The drive from Chambly to Sainte-Julie, with or without highways

From the municipal service centre on rue Martel, the OSRM routing engine measures 28.1 km and about 26 minutes without traffic via Route 112, Highway 30 and Highway 20. Skip the highways and go through Carignan and Saint-Basile-le-Grand, and the distance drops to 24.6 km, but it takes about 32 minutes. By bus, no route links the two towns directly: you need a transfer, at the Brossard terminus on weekdays. The turn-by-turn route and the model home visit:
In detail: from Chambly to Sainte-Julie
A semi-detached home sized for a growing family

Nearly one Chambly household in three is a couple with children (32.4%, against 22.7% in Quebec), and in 38.5% of households the primary maintainer is between 25 and 44. The town itself notes that single-family houses are "highly sought after by young families". At BÉAcité, the Duo cottage spreads its 2,018 sq ft of living space over two levels, and the garden-level backyard gives the kids a patch of green. What to look at before you choose:
In detail: family semi-detached home near Chambly
Buying off-plan or a home that is already built

Most of the new projects the Town of Chambly lists on its real estate development page are under way or yet to come, and many of them are apartment buildings. Buying new there often means signing off-plan. At BÉAcité, both routes are open: four finished homes can be toured right now, and some twenty others, cottages or bungalows, are still to be customized. The pros and cons of each approach:
The fort and the canal on one side, the golf course and Vilamo on the other

Chambly is home, according to the town, to the only fort in the greater Montreal area, as well as the canal and its trail of more than 20 km to Saint-Jean-sur-Richelieu. Sainte-Julie offers a neighbourhood backing onto the Vallée-du-Richelieu golf club, with the ski slopes of Mont Saint-Bruno about ten minutes away. The two towns, similar in size, share the Centre de services scolaire des Patriotes and free local buses, but not the same regional county municipality. The side-by-side portrait:
In detail: living in Sainte-Julie or Chambly
A home office to spend less time on the road

In 2021, 43.9% of Chambly commuters needed 30 minutes or more to get to work, against 30.2% in Sainte-Julie. That year, in the middle of the pandemic, 26.1% of Chambly workers were working from home. The optional mezzanine in the Duo cottage and the basement are spaces where an office can fit, and the home at 423 shows one, open to the living area. How to set up yours:
In detail: house with home office near Chambly
New semi-detached home near Chambly: your questions
Is BÉAcité located in Chambly?
No. The project's 50 lots line Geoffrion and Bissonnette streets in Sainte-Julie, in the Vilamo area next to the golf course. From 56 rue Martel, the drive is about 28 km, or roughly 26 minutes without traffic via Highway 30.
Would my children change schools?
Chambly and Sainte-Julie are served by the same school service centre, the Patriotes, but the school a child attends depends on the address. In Sainte-Julie, it runs seven elementary schools and École secondaire du Grand-Coteau. The service centre can tell you which school serves Geoffrion Street.
Can I make the trip by bus?
No route links the two towns directly. On weekdays, route 481 goes to the Brossard terminus, where route 600 takes over toward Sainte-Julie: allow 45 to 60 minutes in most cases, transfer included. Driving remains the realistic choice; once you live there, Sainte-Julie's local bus is free.
Which homes can I buy right away?
Four homes are finished and for sale now: 405, 408, 423 and 435 Geoffrion Street. Others, which you can customize, can be delivered in about four months, and some twenty more are still to be designed with you, as cottages or bungalows.
Which days can I visit?
Monday to Friday, 9 a.m. to 4 p.m., at the sales office at 435 Geoffrion Street. Evening, Saturday and Sunday visits are by appointment: call or text 514-812-9633, or email ventes@beacite.com.
Is BÉAcité located in Chambly?
No. The project's 50 lots line Geoffrion and Bissonnette streets in Sainte-Julie, in the Vilamo area next to the golf course. From 56 rue Martel, the drive is about 28 km, or roughly 26 minutes without traffic via Highway 30.
The four ready-to-move-in homes on Geoffrion Street

For a family eager to move in, a finished home skips the wait for construction. 405 Geoffrion Street combines three bedrooms, a mezzanine and a rooftop terrace. 408 Geoffrion Street is best discovered through its photos: a kitchen with a wooden island, a dining room under a high ceiling and a bedroom with tall windows. 423 Geoffrion Street is a three-bedroom Duo with a custom wine cellar, an open office and a finished basement. At 435 Geoffrion Street, home to the sales office, the photos reveal a residential elevator and a bedroom with a reading nook.
Who is building BÉAcité
Maisons Pépin brings 30 years of experience and more than 2,000 housing units, from single-family homes to condominiums. Its founder, Michel Pépin, is an engineer; Maxime Dépatie, a designer and engineer as well, keeps project management simple, while Eddy Guessous heads sales. The company holds RBQ licence 8297-6796-29 and has won five APCHQ Domus awards, including Builder of the Year: see the details of its awards.
The floor plans, to go through as a family
Before you set off, open the floor plans of all three models: the semi-detached bungalow, the Duo cottage with or without its mezzanine, the Urbain model, and the site plan of all 50 lots, with its two parks and its retention pond. Look them over around the kitchen table, jot down your questions, and the visit will be all the more useful.
Visiting the sales office at 435 Geoffrion Street
A new semi-detached home near Chambly lets you keep the fort, the canal and your routines roughly half an hour away, while living in a new home whose upkeep is taken care of. To talk it over, reach Eddy Guessous at 514-812-9633, by call or text, or at ventes@beacite.com, or book your visit online. On Highway 20, take exit 105, follow the signs for the Vallée-du-Richelieu golf club, then the BÉAcité signs.