
BÉAcité semi-detached floor plans: bungalow, Duo cottage and Urbain model
Areas, floors and options, model by model
Before you choose, take the time to read the BÉAcité semi-detached floor plans: each model is shown level by level, from the ground floor to the basement, with the area of every floor and of the garage. The plans are for reference only; the representative will answer your questions about each one.
Floor by floor
Bungalow, Duo, Urbain
Sent by email
What you will find on each plan
AREA OF EACH LEVEL
Ground floor, upper floor, basement and garage, in square feet.
STANDARD OR OPTIONAL
The two halves of the pair often show two different layouts.
LABELLED ROOMS
Each room shows its name and its dimensions in feet and inches.
BASEMENT
Unfinished or finished, depending on the plan: family room, bedroom, bathroom.
GARAGE
One garage per home, from 260 to 294 sq ft depending on the model.
FROM PLAN TO HOME
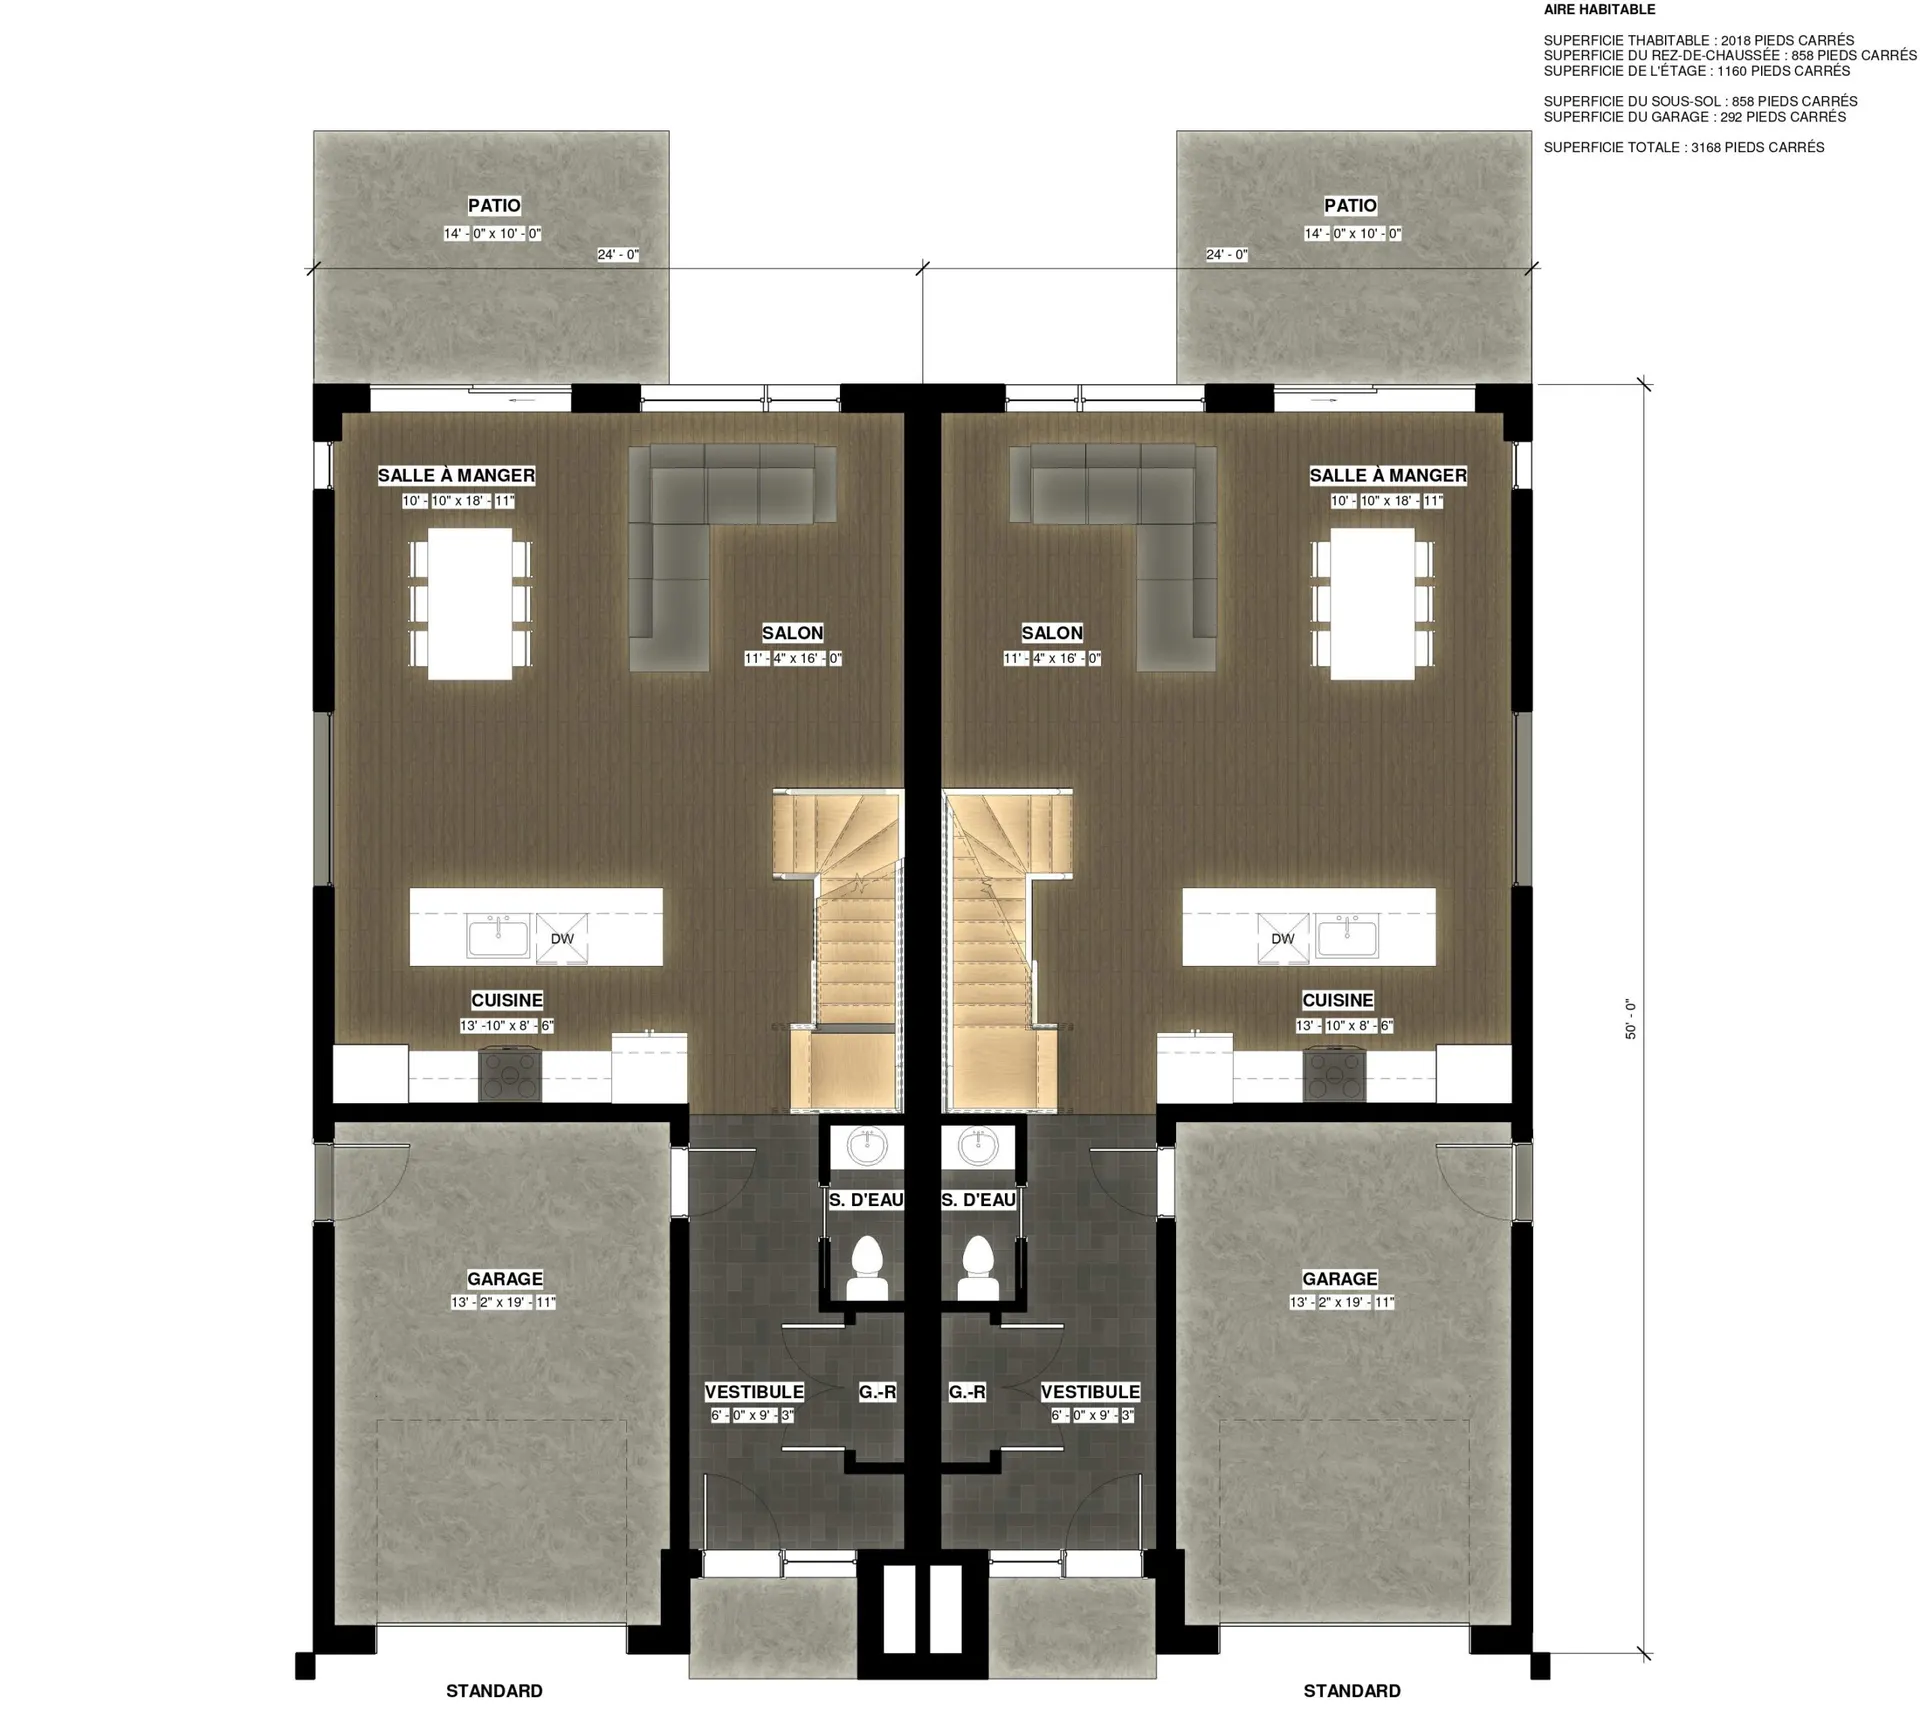
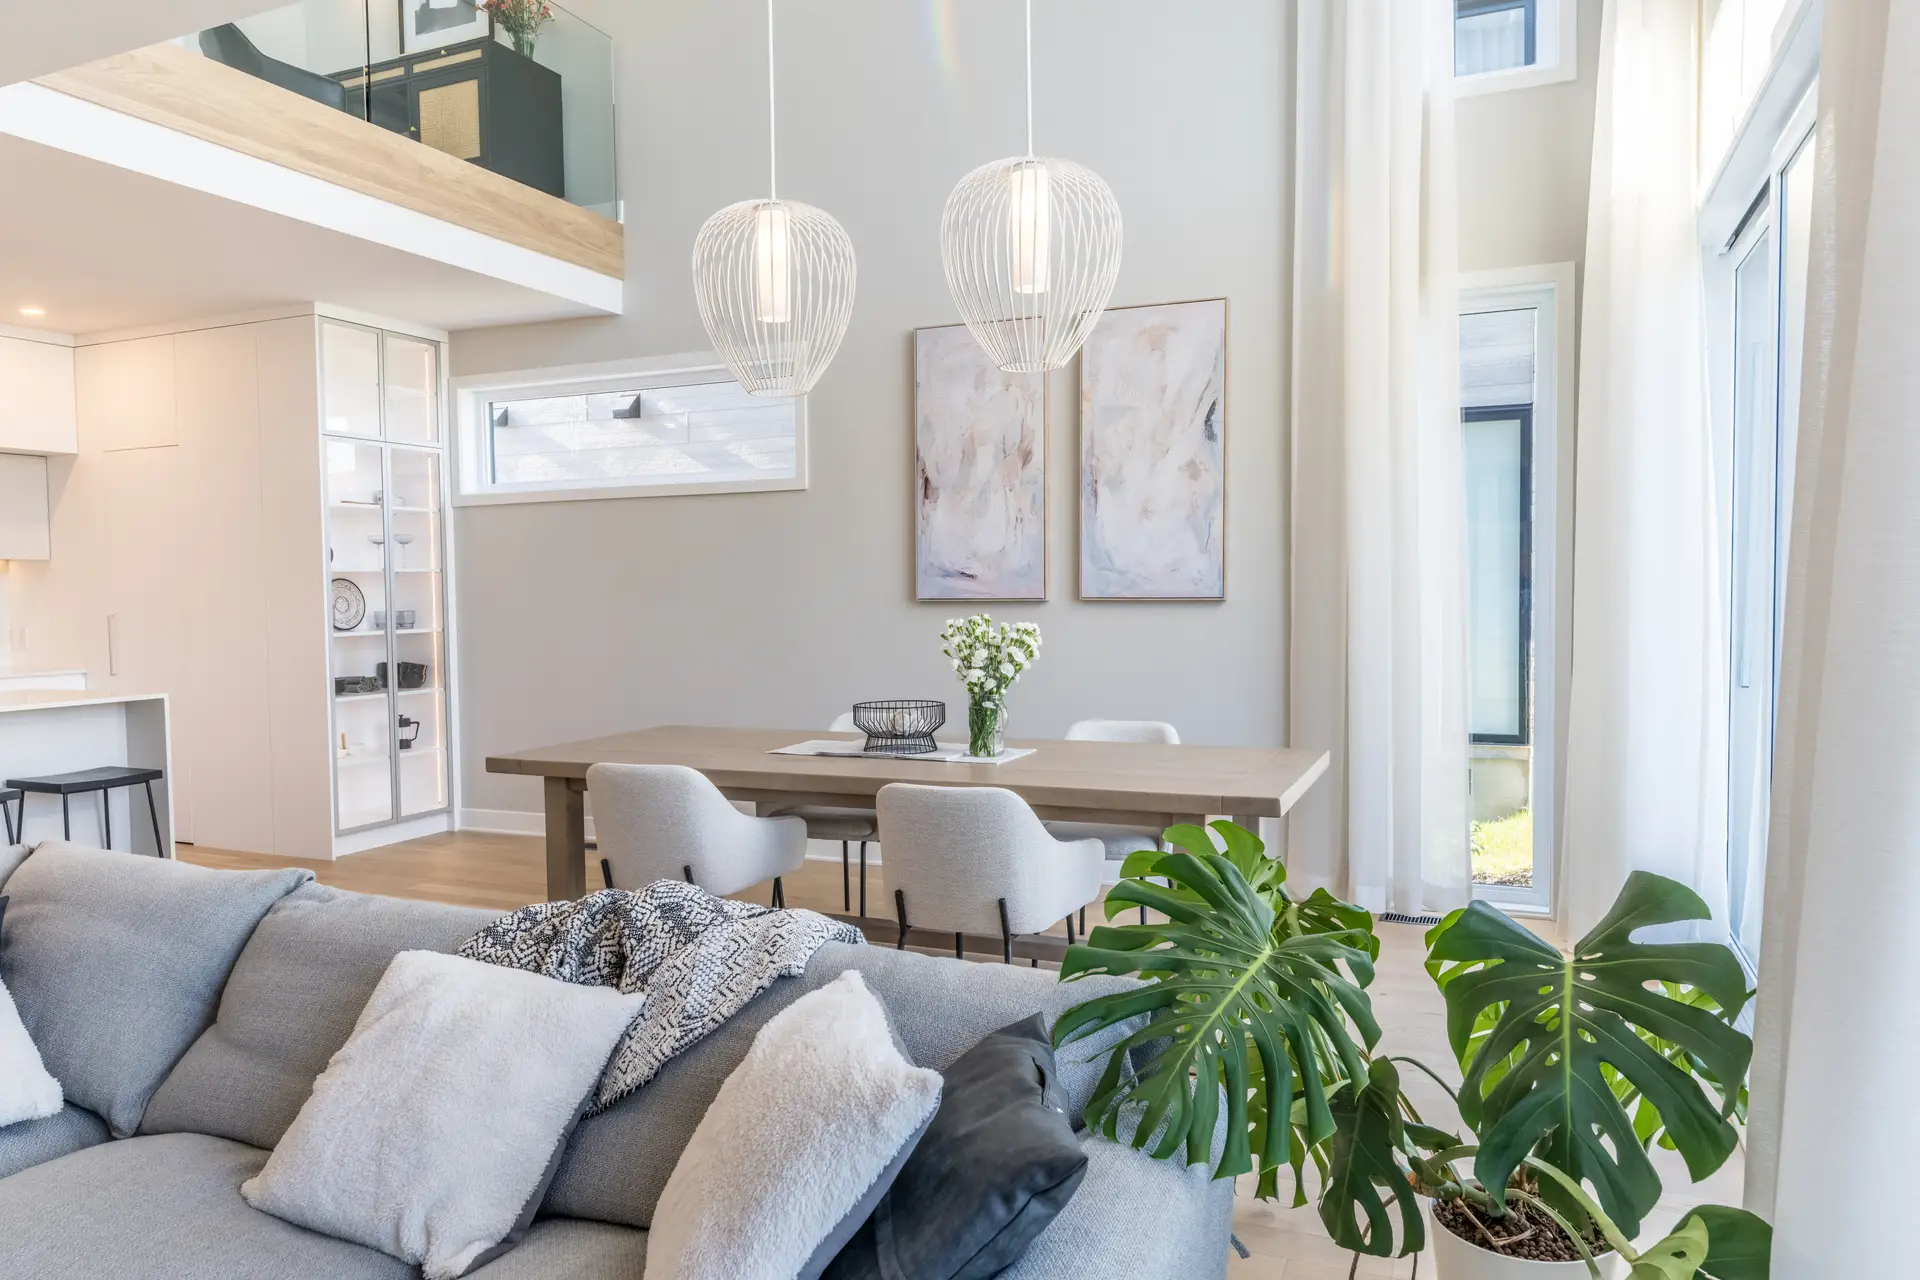
Slide the handle: on the left, the Duo cottage ground-floor plan; on the right, the open-concept living area of a furnished BÉAcité model home. The plan shows how the rooms fit together; a visit shows how they feel.
Like a plan? See real rooms
The four turnkey homes on Geoffrion Street can be toured by appointment. Compare the plans with finished rooms, then request the plans of the model you like.
The plans, model by model

SEMI-DETACHED BUNGALOW
A 1,006 sq ft single-storey home, a basement of the same size and a 294 sq ft garage: 2,306 sq ft in total.

DUO COTTAGE
858 sq ft on the ground floor and 1,160 sq ft upstairs; 3,168 sq ft in total, basement and garage included.

MEZZANINE OPTION
One more level, 338 sq ft, on the Duo cottage; the plan shows it next to a rooftop terrace.

URBAIN MODEL
652 sq ft on the ground floor and 970 sq ft upstairs: 1,622 sq ft of living space, 2,534 sq ft in total.
Semi-detached floor plans: three models, one project
The semi-detached floor plans gathered here are those of BÉAcité's three models, from Maisons Pépin's project of 50 semi-detached single-family homes in the Vilamo neighbourhood of Sainte-Julie: the semi-detached bungalow, on a single level; the Duo cottage, on two floors, with an optional mezzanine; and the Urbain model, with a more compact footprint.
These plans help you choose the model for your custom semi-detached home. To compare the models, keep two figures in mind: living space, which adds up the above-ground levels, and total area, which also counts the basement and the garage. If you would rather move in right away, see the turnkey homes that are already built too.

Get the plans for the model you like
Information and visit request
How to read semi-detached floor plans

A floor plan reads like a view of the house from above, with the roof lifted off. A few landmarks are all you need.
One plan per level
Each model has a plan for the ground floor, one for the upper floor if there is one, and one for the basement; the Duo cottage has one more for its optional mezzanine. The garage appears on the ground-floor plan, next to the entrance vestibule.
Two halves, two layouts
A semi-detached home shares one wall with its neighbour, so the plan shows both homes side by side. The words “standard” and “optionnel” under each half separate the base layout from a variant offered as an option. On the Duo cottage basement plan shown here, the standard half is unfinished, while the optional half has a family room, a bedroom and a bathroom.
Dimensions and areas
Under each room's name, its dimensions are given in feet and inches. In the corner of the plan, a box lists the area of each level and the total area; for the two-storey models, it also gives the living space.
Semi-detached bungalow: everyday life on one floor
The semi-detached bungalow ground-floor plan covers 1,006 sq ft. On the side opposite the garage, the living and dining rooms span the full width of the house along the windows; the kitchen with its island links them to the entrance vestibule. The primary bedroom, a bathroom, a powder room and the 294 sq ft garage complete the level.
The two halves of the plan show two ways to arrange the primary bedroom: one with a closet and a large bathroom, the other with a walk-in and a more compact bathroom. This is the plan to study if you want to avoid stairs day to day.
The bungalow basement: another 1,006 sq ft

Under the bungalow, the basement repeats the ground-floor area: 1,006 sq ft. Its plan offers two layouts, both marked “optionnel”: a family room, one or two bedrooms, an office, a bathroom and a laundry room, plus a mechanical and storage room.
This level gives the bungalow the room of a larger house: bedrooms for guests or children, a corner for remote work, a family room. With the garage, total area reaches 2,306 sq ft.
Duo cottage: an 858 sq ft open-concept ground floor
On the Duo cottage ground floor, the plan brings the kitchen with its island, the living room and the dining room together in one open space, with the dining room facing a patio drawn at the back. The staircase separates this living area from the entrance, with its vestibule, closet and powder room, next to the 292 sq ft garage.
The 9-foot ground-floor ceilings planned at BÉAcité give these 858 sq ft extra volume. Here, both halves of the plan are identical and marked “standard.”
Duo cottage: the 1,160 sq ft upper floor

The upper floor is the Duo cottage's largest level, at 1,160 sq ft. In its standard version, the plan shows two bedrooms with closets, an office, a bathroom, a laundry room, and a primary bedroom with a walk-in and a sitting area.
The optional version replaces one bedroom with an opening onto the ground floor — a void that gives the open space below a double height — and adds an ensuite bathroom to the primary bedroom. Together with the ground floor, this level brings the model's living space to 2,018 sq ft.
The mezzanine option: 338 sq ft and a rooftop terrace
Offered as an option on the Duo cottage, the mezzanine adds a third level of 338 sq ft. Its plan shows a lounge open to the upper-floor office and, next to it, a rooftop terrace, also offered as an option. Living space then grows to 2,356 sq ft, and total area to 3,506 sq ft.
This level can become a reading nook, a playroom or a quiet lounge, with the outdoors a few steps away. Both halves of this plan are marked “optionnel.”
Semi-detached floor plans: answers to common questions
How big is each model?
Semi-detached bungalow: 1,006 sq ft on the ground floor, the same in the basement, 2,306 sq ft in total. Duo cottage: 2,018 sq ft of living space and 3,168 sq ft in total, or 2,356 and 3,506 sq ft with the mezzanine. Urbain model: 1,622 sq ft of living space, 2,534 sq ft in total.
Do these areas apply to the homes already built?
The areas belong to the models as drawn on the plans. For a turnkey home on Geoffrion Street, ask the representative for its specifications during your visit.
What do “standard” and “optionnel” mean?
These labels, under each half of the plan, separate the base layout from a variant offered as an option, such as a finished basement or an ensuite bathroom. The representative confirms what is available for each lot.
Are the plans final?
No, they are for reference only. The site plan itself notes that landscaping and lot grades may vary during construction.
How do I get the plans?
Fill out the form on this page with the model you are interested in, or reach Eddy Guessous at 514-812-9633 (call or text) or ventes@beacite.com.
How big is each model?
Semi-detached bungalow: 1,006 sq ft on the ground floor, the same in the basement, 2,306 sq ft in total. Duo cottage: 2,018 sq ft of living space and 3,168 sq ft in total, or 2,356 and 3,506 sq ft with the mezzanine. Urbain model: 1,622 sq ft of living space, 2,534 sq ft in total.
Urbain model: a 652 sq ft ground floor
The Urbain model is the most compact of the three. Its 652 sq ft ground floor brings together the kitchen with its island, the living room and the dining room; at the entrance are the vestibule, a closet, a powder room and the 260 sq ft garage. The half marked “optionnel” offers a different arrangement of the kitchen and living room.
Urbain model: 970 sq ft upstairs

The Urbain model gains room upstairs, where the floor measures 970 sq ft. In the standard version, the plan lays out two bedrooms with closets, a laundry room, a bathroom and a primary bedroom with a walk-in and a sitting area. In the optional version, one bedroom gives way to an opening onto the ground floor, and the primary bedroom gets its own bathroom. In all, the model offers 1,622 sq ft of living space.
Urbain model: the 652 sq ft basement

The Urbain basement has the same area as its ground floor, 652 sq ft. On the plan, the standard half is unfinished, with its mechanical and storage room; the optional half adds a family room, a bedroom and a bathroom. With the garage, the model's total area reaches 2,534 sq ft.
The site plan of the 50 lots

The site plan locates BÉAcité's 50 lots on Geoffrion and Bissonnette streets, between Avenue des Bâtisseurs and Rue des Pionniers. It also shows the project's two parks and stormwater retention pond. Each home carries its civic number, so you can spot the four turnkey homes on Geoffrion Street.
To receive semi-detached floor plans or find out which lots are still available, contact the representative or fill out the form on this page.