
423 Geoffrion Street: Duo home for sale in Sainte-Julie
A BÉAcité turnkey home, ready to move into
This Duo home for sale in Sainte-Julie is one of BÉAcité's four turnkey homes on Geoffrion Street. It offers three bedrooms, a custom wine cellar, an open office and a finished basement — and it is available now.
Including the primary suite
For wine lovers
Right now
423 at a glance
THREE BEDROOMS
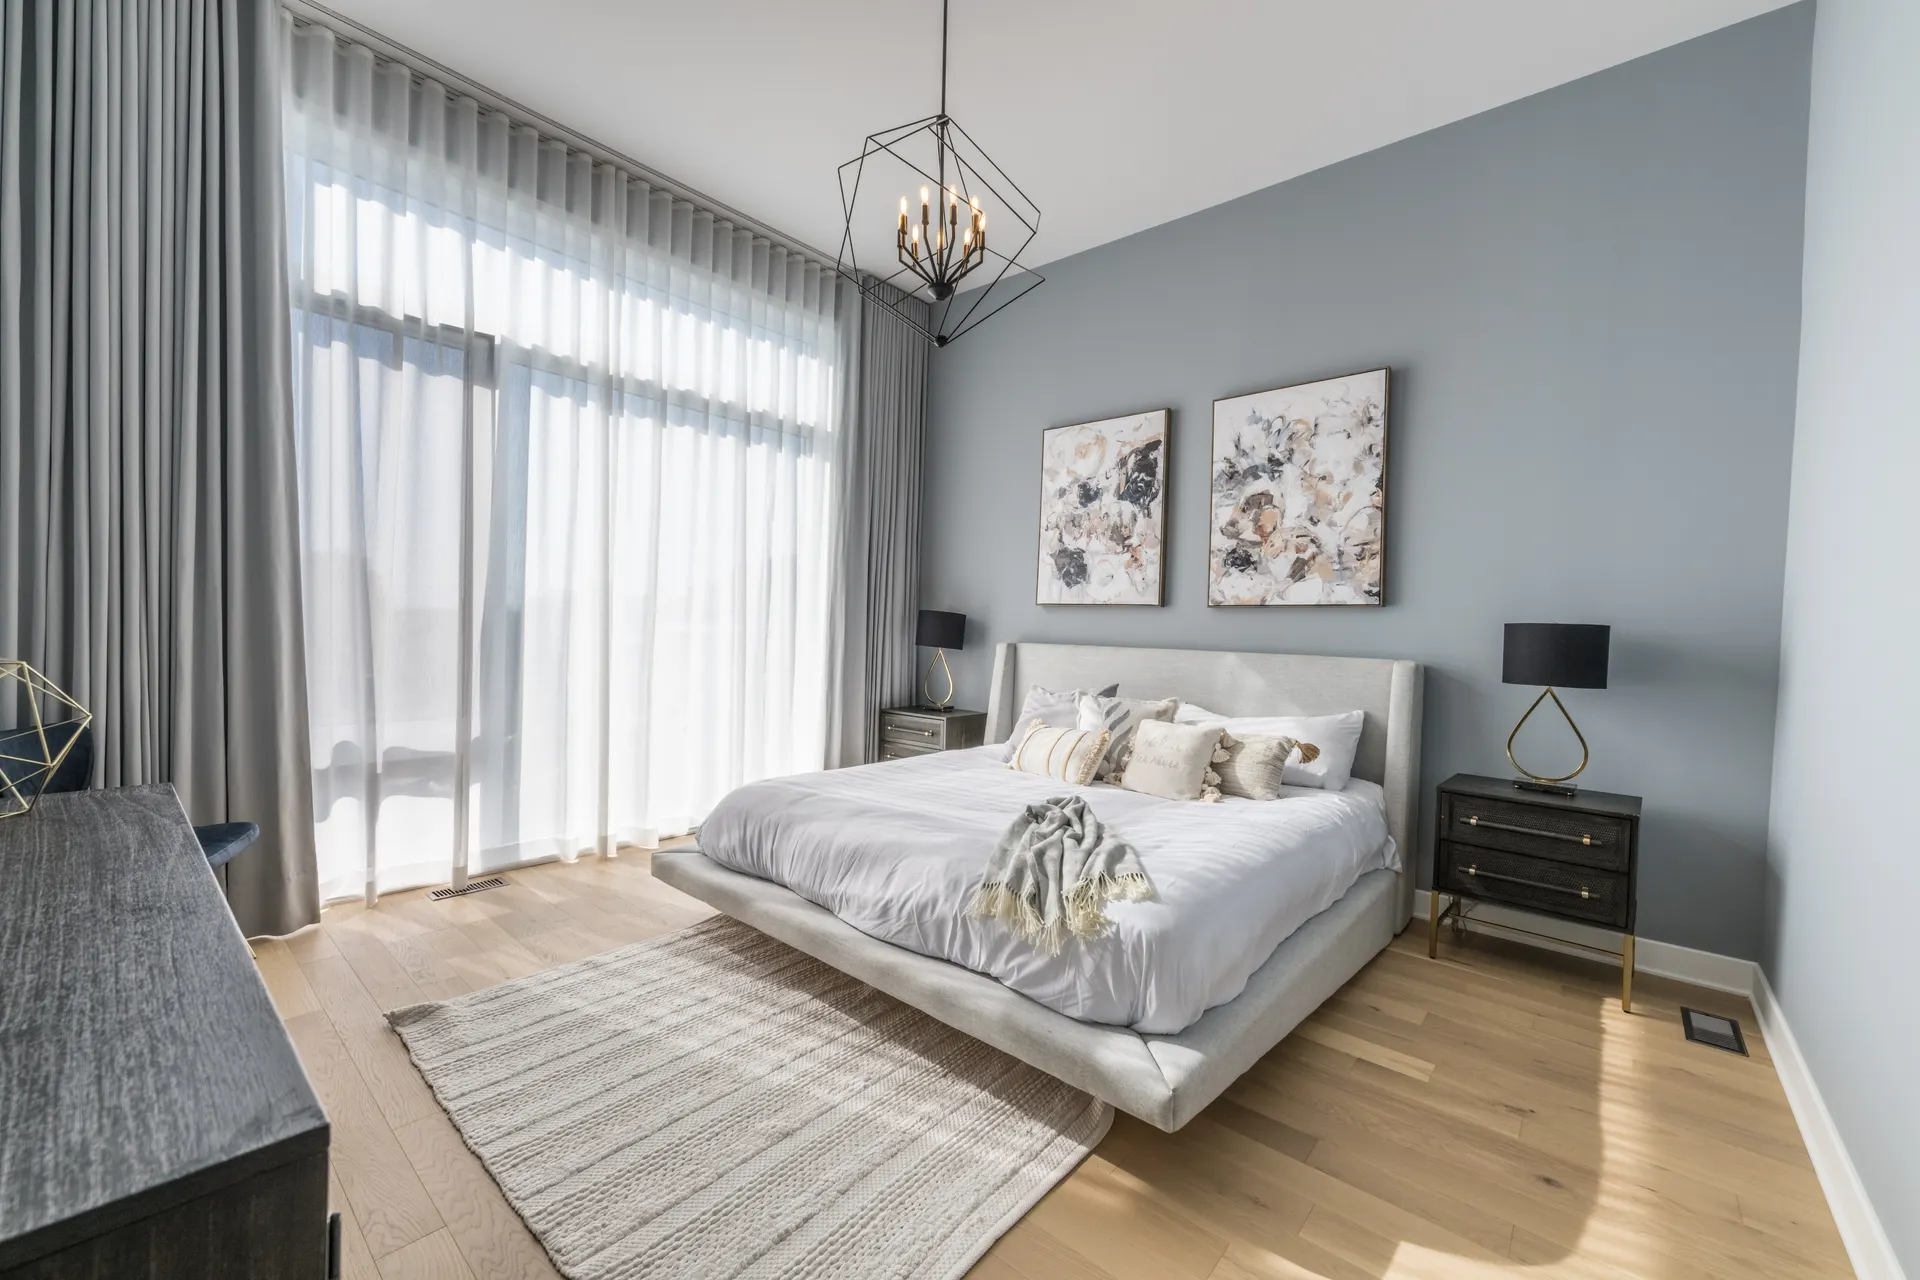
Three bedrooms, including a primary suite with large windows.
A CUSTOM WINE CELLAR
A space designed for wine lovers and their bottles.
AN OPEN OFFICE
Room to work from home without shutting yourself away.
A FINISHED BASEMENT
An extra level, already finished, ready to furnish as you see fit.
AVAILABLE NOW
A turnkey home offered for immediate sale.
FROM LIVING ROOM TO PRIMARY SUITE
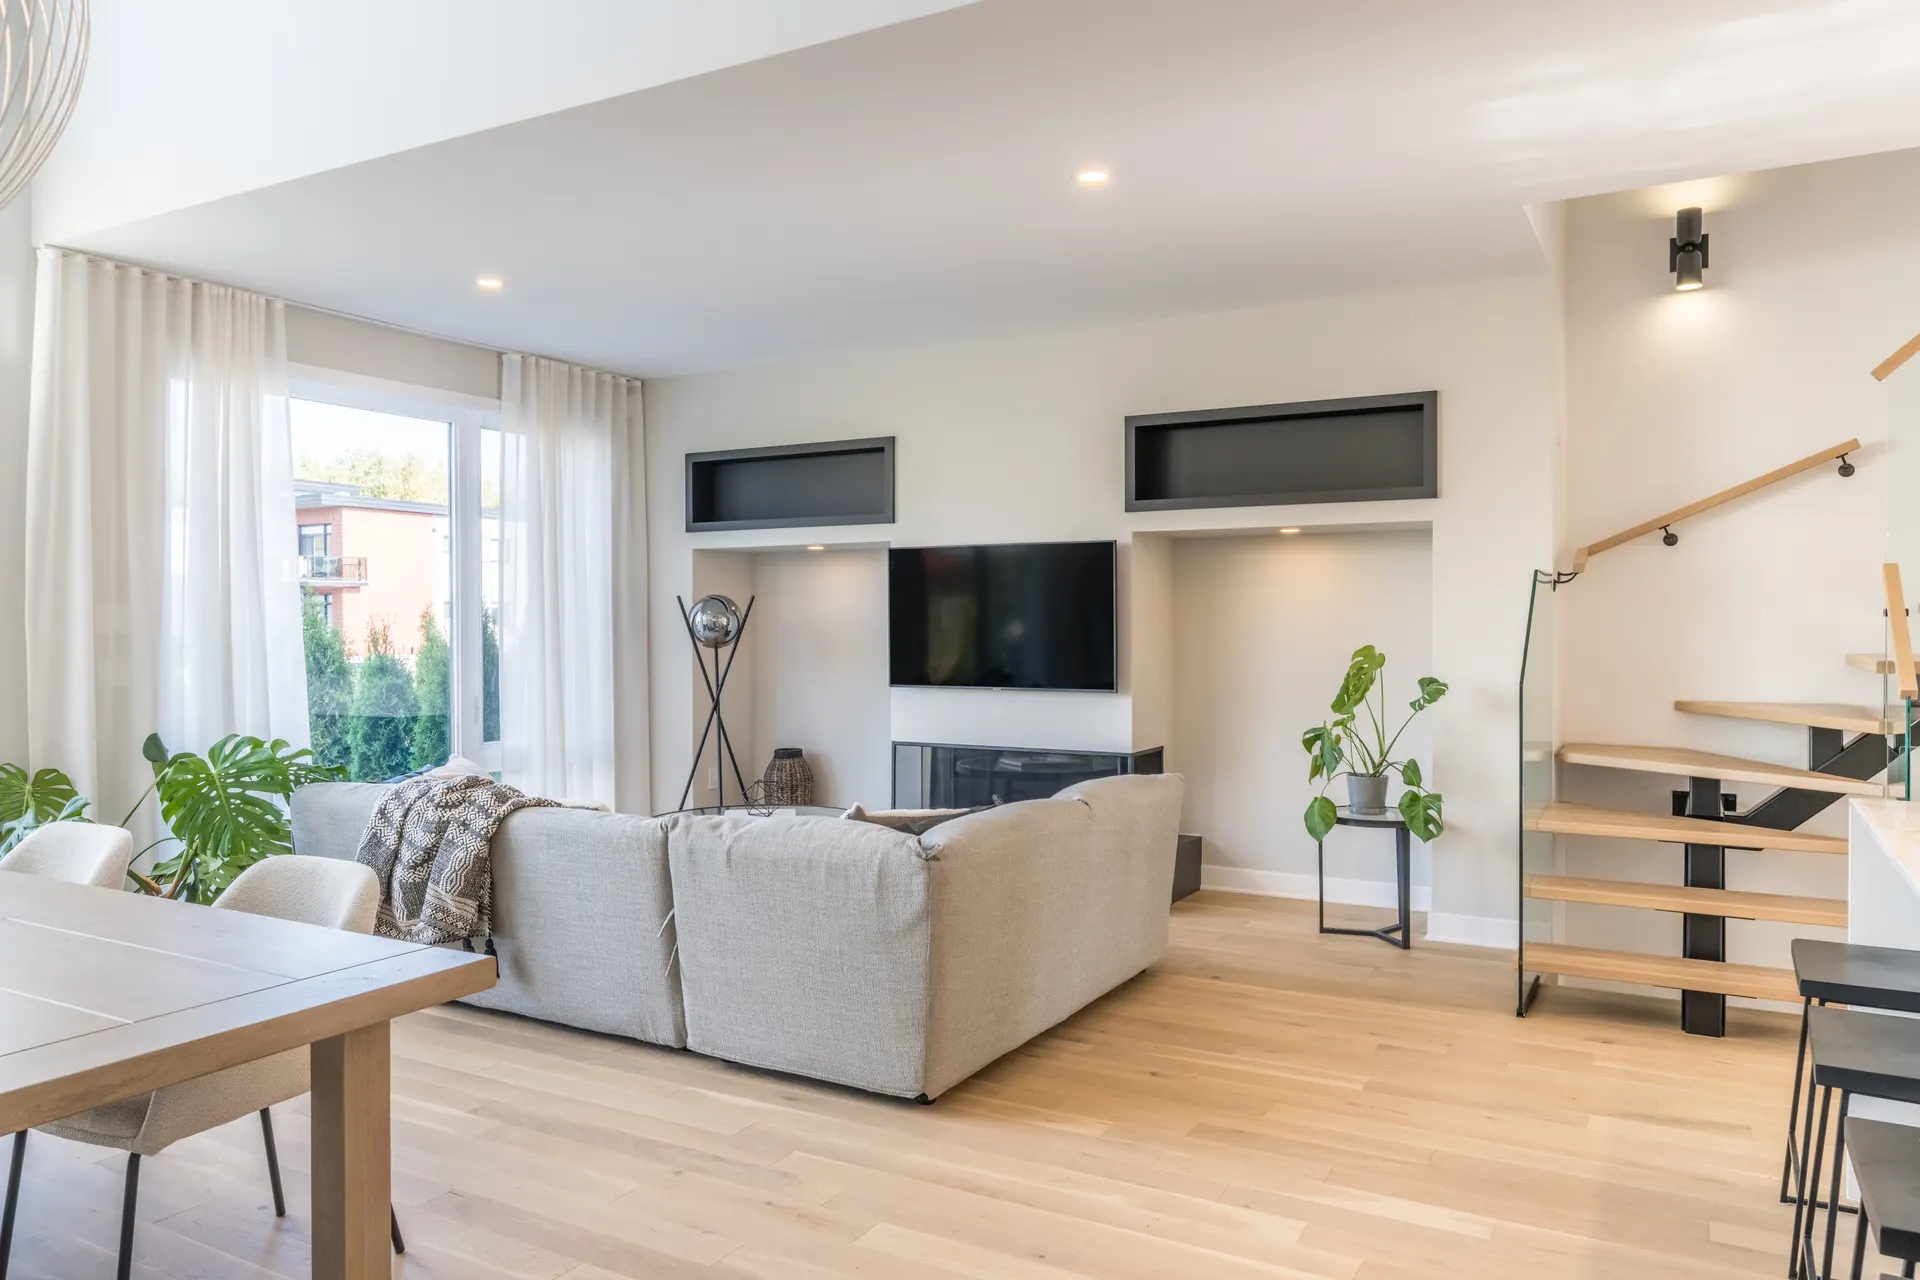
Slide the handle: on the left, the ground-floor living room with its fireplace and floating staircase; on the right, the upstairs primary suite, lit by its large windows.
Nothing beats seeing it in person
During your tour, the representative will show you the wine cellar, the office and the finished basement — none of which appear in the photos — and answer your questions about the sale.
Four rooms at 423

THE WHITE KITCHEN
White cabinetry, an island with bar seating and the dining area right alongside.


A Duo home for sale in Sainte-Julie, on Geoffrion Street
At 423 Geoffrion Street, BÉAcité offers a Duo home for sale in Sainte-Julie — one of the project's four turnkey homes offered for immediate sale. Three bedrooms, a custom wine cellar, an open office and a finished basement: everything is complete, furnished for visits and ready to live in. The sales office, where the representative greets visitors, is close by at 435, on the same street.
BÉAcité is Maisons Pépin's project of 50 single-family semi-detached homes in the Vilamo neighbourhood, backing onto the La Vallée-du-Richelieu golf club: contemporary architecture, generous windows, a private garden and an all-inclusive maintenance program. Comparing addresses? The homes at 405 and 408 are also offered turnkey, as is the one at 435, with its residential elevator.

Book your tour of 423
Information and visit request
Buying a turnkey home: what it changes
Buying a turnkey home that is already built is the opposite of buying off-plan. Three differences matter when it comes time to decide.
The home you tour is the home you buy
No 3D renderings or samples to interpret: you walk through the actual rooms, in their actual light, before you commit.
No construction to wait for
423 is available now: no building schedule to follow and no move to postpone, you simply plan your arrival with the representative. By comparison, the project's customizable homes that can be ready soonest take about four months.
Finishes already chosen and installed
Cabinets, countertops, flooring, lighting, bathrooms: the choices are made and the result is right in front of you, from the white kitchen to the floating staircase. No need to spend weeks comparing samples.
Entertaining: an island kitchen and a custom wine cellar

On the ground floor, the white kitchen is built around a long island that doubles as a bar, so guests can pull up a stool while dinner is under way. The black double sink and the linear light suspended above the counter set a clean, contemporary tone, and the dining area sits right next door beneath large pendant lights.
To go with those dinners, the home has a custom wine cellar designed for wine lovers. Be sure to ask to see it during your visit.
Working and unwinding: an open office and a living room with a fireplace

The open office suits anyone who works from home, a few days a week or every day. Open rather than closed off, it keeps you connected to what is happening in the house; the representative will show you where it is.
Once the laptop is closed, the living room takes over. A built-in fireplace below the television, two lit alcoves on either side and two black niches up high make for a carefully designed feature wall. The floating staircase, with wood treads and a glass railing, rises right beside it.
Family life: three bedrooms and a finished basement

Three bedrooms leave room for children, a visiting parent or friends staying over. Upstairs, the primary suite stands out with large windows draped from floor to ceiling and a chandelier hanging above the bed.
On the ground floor, everyone comes together in an open space where the living and dining areas share a double-height ceiling beneath a mezzanine. And when you need more room — a playroom, a family room, a workout corner — the finished basement adds a whole level for you to use as you wish.
Recharging: the main bathroom

Adjoining the primary suite, the main bathroom brings together a freestanding tub, a glass shower and a double vanity topped with two round mirrors. Its bright white surfaces give it a calm, soothing feel.
Elsewhere in the home, another bathroom plays on contrast instead: a dark countertop, double sinks, a slatted feature wall and two pendants flanking mirrors with rounded corners. Near the entrance and its wooden steps, a powder room is there for guests.
Enjoying the yard, without the chores

A patio door links the dining room to the backyard, which the photos show lawned and lined with a cedar hedge. As BÉAcité's inclusions provide, the yard is at garden level and the landscaping is complete: the grading is already done.
Best of all, upkeep is fully handled by the project's all-inclusive maintenance program. The representative will give you the details; you get to keep your weekends.
Duo home for sale in Sainte-Julie: your questions about 423
Is 423 really for sale, even though it is furnished for visits?
Yes. 423 Geoffrion Street is one of BÉAcité's four turnkey homes offered for immediate sale. The representative will go over the terms and the possession date with you.
How many bedrooms does this Duo home for sale in Sainte-Julie have?
Three bedrooms, including the primary suite. The home also has an open office, a custom wine cellar and a finished basement. For the square footage and room dimensions, check with the representative.
Are the furniture and decor included?
The photos show the home furnished and decorated for visits. What is included in the sale is confirmed directly with the representative.
What do BÉAcité homes include?
A quartz kitchen countertop, large windows in every room, 9-foot ceilings on the ground floor, central forced-air gas heating, central air conditioning, a garage with an electric-vehicle outlet and complete landscaping. The representative will confirm what applies to 423.
What warranty protects the purchase of a new home?
In Quebec, a new home sold by a contractor must be covered by the mandatory guarantee plan for new residential buildings. The representative will explain the coverage that applies.
How do I get to 423 Geoffrion Street?
From Highway 20, take exit 105, follow the signs for the Vallée-du-Richelieu golf club, then the BÉAcité project signs. Check in at the sales office, 435 Geoffrion Street, Sainte-Julie, Quebec J3E 0J2; 423 is just a few steps along the same street.
Is 423 really for sale, even though it is furnished for visits?
Yes. 423 Geoffrion Street is one of BÉAcité's four turnkey homes offered for immediate sale. The representative will go over the terms and the possession date with you.
The Vilamo neighbourhood around 423
423 sits in Vilamo, a neighbourhood that six builders are developing under shared architectural standards, with dense landscaping for privacy and 600,000 sq ft of green space. A full commercial strip, with medical services, a public market, restaurants, a pharmacy and a Desjardins branch, is within walking distance.
The Vallée-du-Richelieu golf club borders the neighbourhood, Mont-Saint-Bruno national park and its ski centre are a few minutes away, and the Promenades Saint-Bruno, Quartier DIX30 and IKEA are close by. BÉAcité also highlights Espace Tonik Nature, "the extension of home into nature," with a three-year free membership according to beacite.com. Downtown Montreal is about 30 minutes away.
Touring 423 with Eddy Guessous
Eddy Guessous, sales director at Maisons Pépin, will greet you at the sales office at 435, then show you around this Duo home for sale in Sainte-Julie. Reach him at 514-812-9633 by phone or text, or write to ventes@beacite.com; visiting hours are listed on the Contact page. Maisons Pépin inc., which holds RBQ licence 8297-6796-29, has been building homes for 30 years.
While you are there, take the chance to see the other turnkey homes on Geoffrion Street: 405, 408 and 435 can also be toured by appointment.