
435 Geoffrion Street: home with an elevator in Sainte-Julie
A glass residential elevator from the ground floor to upstairs
In the middle of an open space beneath a double-height ceiling, a glass cab rises from the ground floor to the upper level. BÉAcité offers this home with an elevator in Sainte-Julie turnkey and for immediate sale, along with three other homes on Geoffrion Street.
Glass cab
Volume and light
Immediate sale
What the photos of 435 reveal
A GLASS ELEVATOR
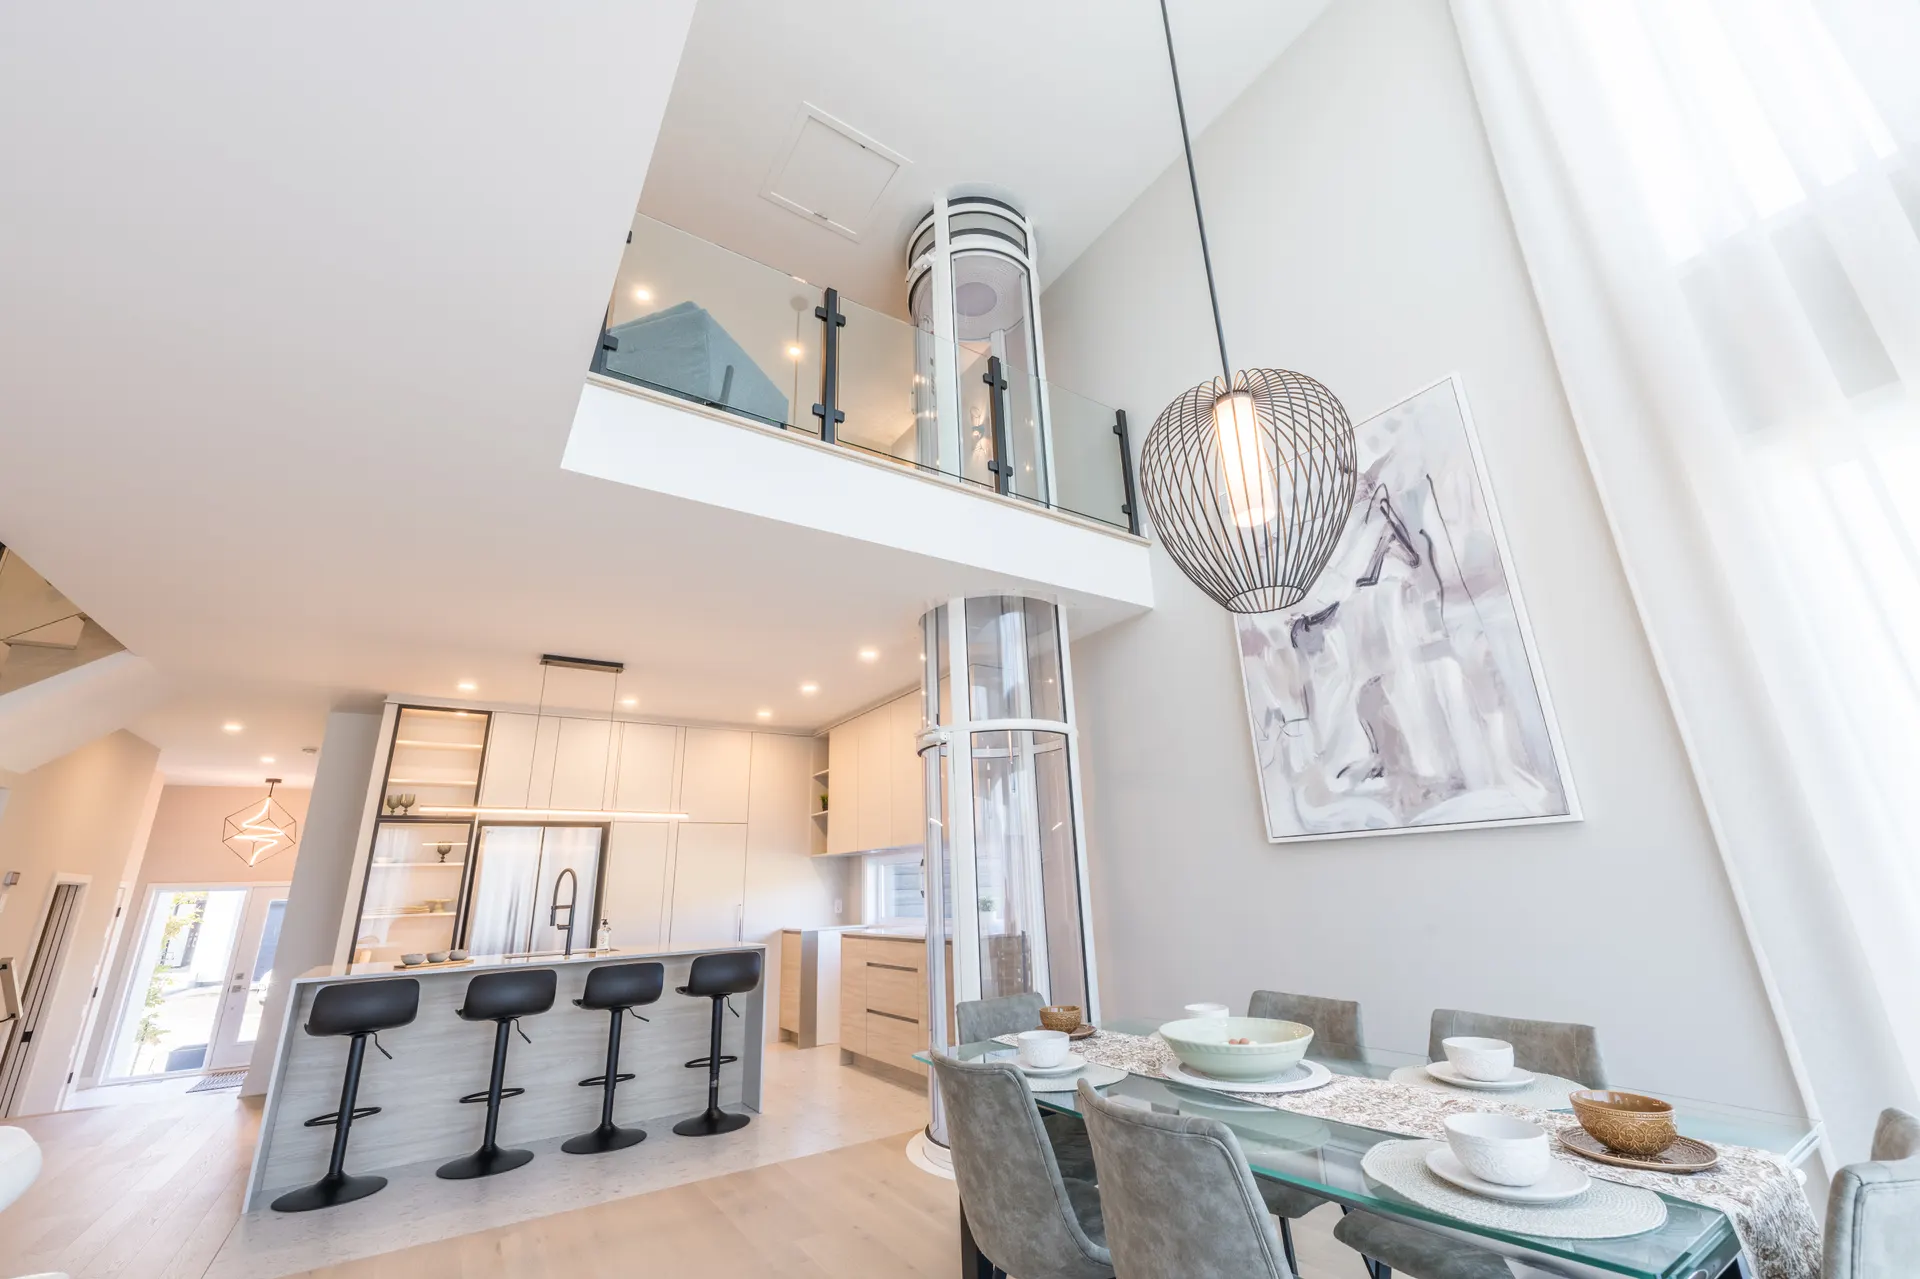
A cylindrical cab linking the ground floor and the upper floor.
A DOUBLE-HEIGHT SPACE
The ceiling soars above the kitchen and dining area.
OPEN-CONCEPT LIVING
Island kitchen, dining area and living room in one continuous space.
AN UPSTAIRS WORK NOOK
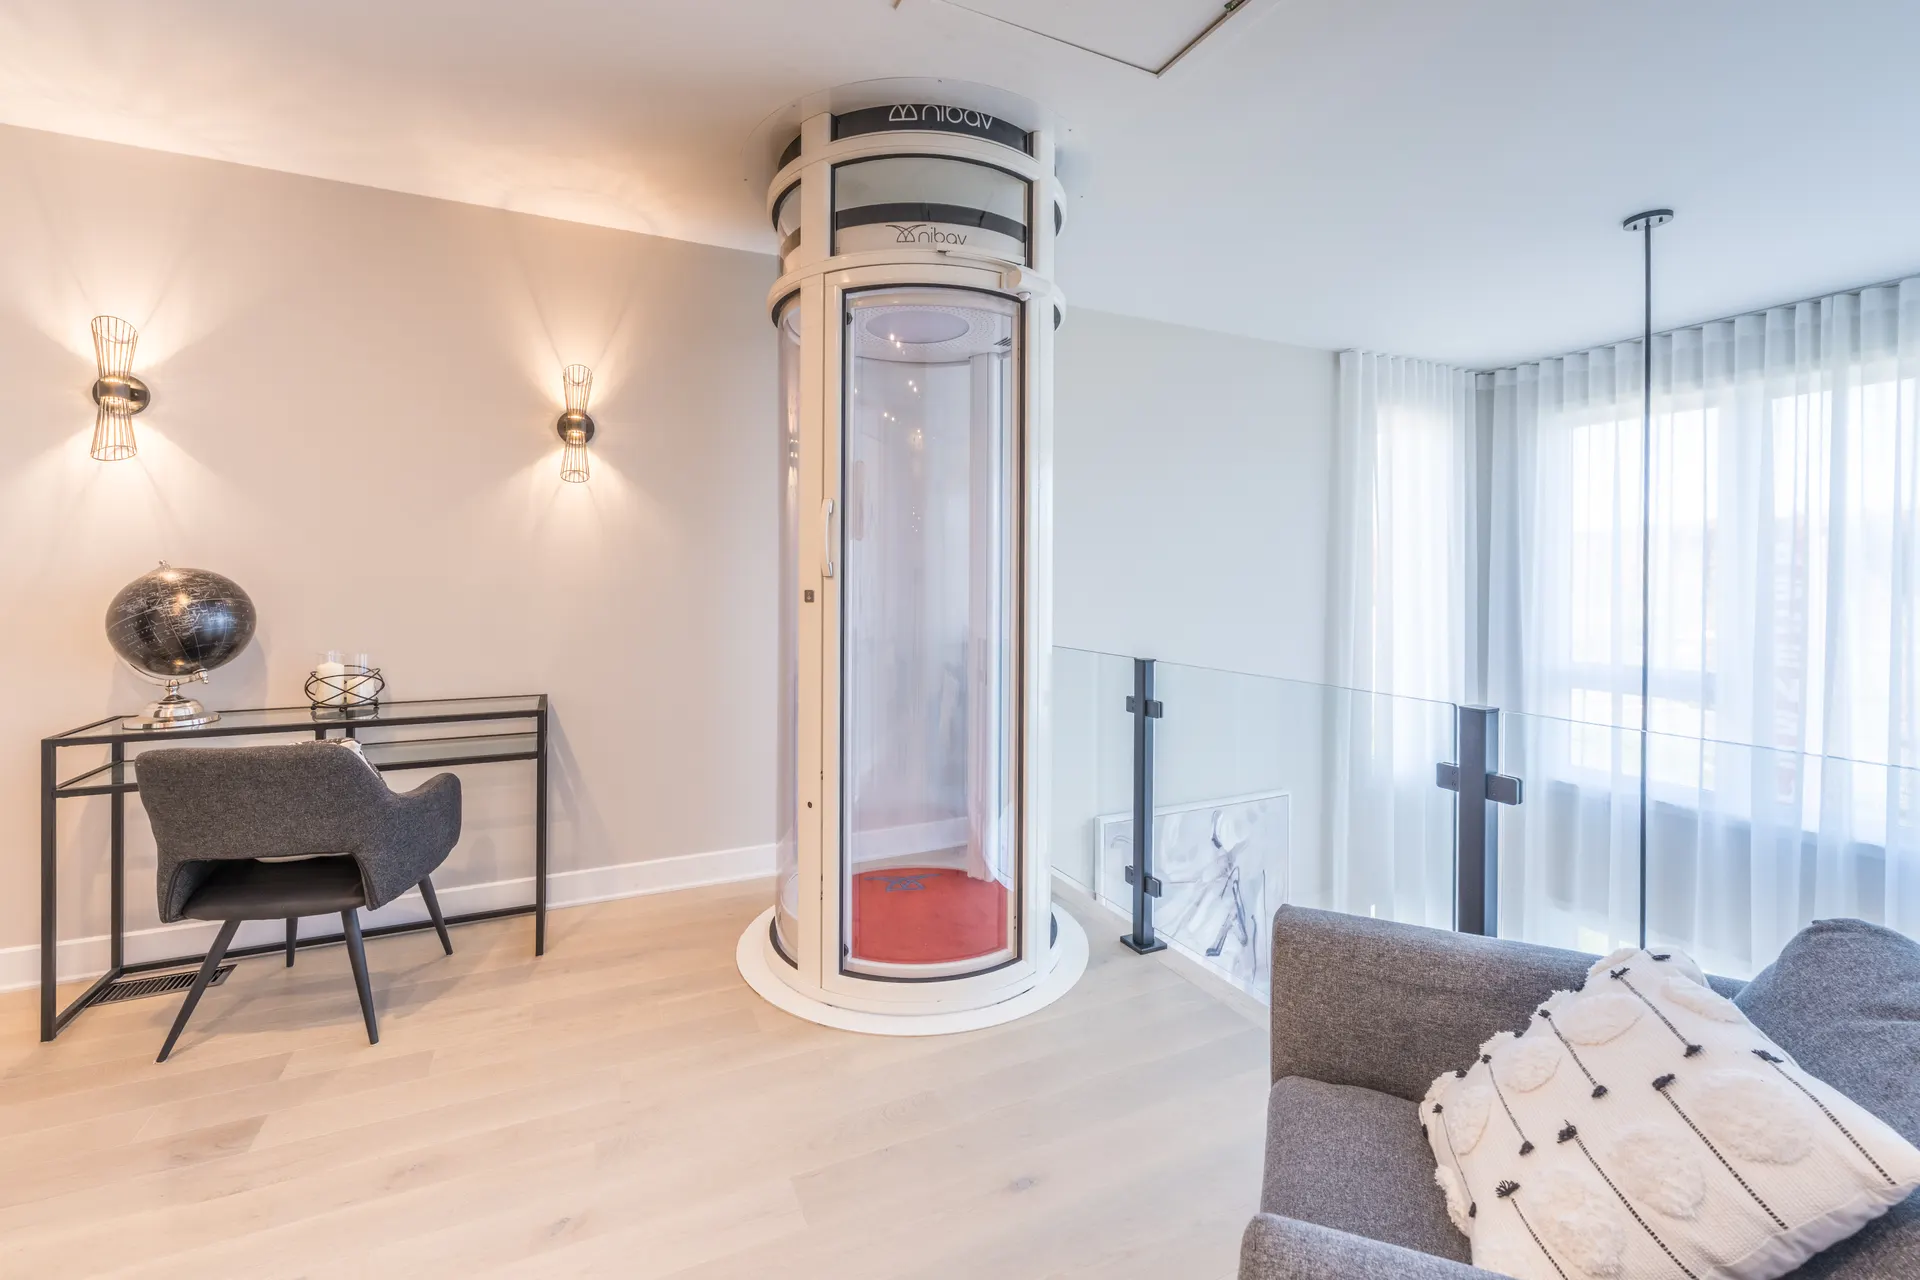
Set beside the elevator, next to a glass railing.
AN OLIVE-GREEN ROOM
A bright office lit by a large window.
FROM ONE FLOOR TO THE NEXT, BY ELEVATOR
Drag the slider: on the left, the elevator rises beside the dining area, beneath the double-height ceiling; on the right, it arrives upstairs, next to a work nook.
The photos show the highlights; a visit shows the rest
Bedrooms, square footage, bathrooms: those details are not on this page. The representative will go over them with you on site at 435 Geoffrion Street and show you the elevator up close.
435 in four photos

ELEVATOR AND MEZZANINE
The glass cab rises toward the mezzanine overlooking the dining area.


A home with an elevator in Sainte-Julie, in the Vilamo neighbourhood
At 435 Geoffrion Street, Maisons Pépin is offering a single-family semi-detached home with a feature that catches the eye right away: a glass residential elevator rises from the middle of the open-concept main floor to the upper level. You can buy it now: it belongs to BÉAcité's small group of move-in-ready homes.
This page describes the home as its photos show it: the elevator, the kitchen and dining area beneath a double-height ceiling, the living room, a bedroom and two workspaces. The number of bedrooms, the square footage and everything else are yours to discover with the representative during a visit. Comparing addresses? 423 is a three-bedroom Duo home; 405 and 408 can be toured as well.

Request a tour of 435
Information and visit request
What an elevator brings to a multi-level home
A multi-level home offers space and well-separated rooms, but over time the stairs can end up dictating how you live in it. Choosing a home with an elevator in Sainte-Julie removes that constraint without giving up the extra floor.
Ageing in place, without changing address
For many homeowners, the stairs are what eventually push them to leave a house they love. With an elevator, the upper floor stays within easy reach, even when climbing steps gets harder.
Fewer trips up and down the stairs
Carrying up the groceries, moving the laundry basket, fetching something you left upstairs: day to day, the elevator makes those small trips easier for the whole family.
Loved ones always welcome
Ageing parents, someone recovering from an injury, a friend who would rather skip the stairs: the home stays welcoming for anyone who finds stairs a challenge. And the staircase is still there for those who enjoy it.
Beneath the double-height ceiling: kitchen, dining area and elevator
The heart of the home sits beneath a double-height ceiling. The kitchen lines up tall, light-toned cabinets and an island edged with bar stools; close by, a large wire pendant hangs over the dining table. The elevator rises right beside it in its glass cab, up to the mezzanine that overlooks the room.
Long sheers dress the windows along their full height, letting light reach all the way down to the light-coloured floor. Because the cab is transparent, that light passes straight through: the elevator blends into the decor instead of cutting the room in two.
The living room, between the staircase and the kitchen
The living room carries the open-concept layout further. In the photos, a white sofa sits near the glass-railed staircase leading upstairs, with the kitchen visible in the background. With the elevator on one side and the stairs on the other, everyone picks their own way up.
That flow also makes it easier to get around the ground floor: from the kitchen to the living room, there is not a single door to go through.
The upstairs landing and two bright rooms
Upstairs, the elevator opens onto a bright landing where a work nook has been set up against the wall, beneath two sconces. A glass railing there looks down over the open-concept ground floor, and large sheer-draped windows light the space.
The photos also show a sun-filled bedroom with a reading chair set by a patio door, and an office with olive-green walls, lit by a large window and a chandelier. Where exactly they are, along with the rest of the home's rooms, is something you'll discover during a visit.
Home with an elevator in Sainte-Julie: questions and answers
Which floors does the elevator at 435 serve?
The photos show it on the ground floor, by the dining area, and upstairs, next to a work nook. To find out whether it serves other levels, or to learn about the cab's dimensions and servicing, check with the representative.
How many bedrooms does the home have, and how big is it?
This page sticks to what the photos show: a bedroom with a reading corner, an office with olive-green walls and a work nook upstairs. The representative will confirm the number of bedrooms and bathrooms, as well as the square footage.
Does a home with an elevator help you age in place?
An elevator cuts down on daily stair use, which helps many homeowners stay in their homes longer. Add upkeep that is fully taken care of and services within walking distance. Every situation is different, though, and a visit lets you check that the home meets your needs.
Who takes care of maintenance?
BÉAcité offers an all-inclusive maintenance program. The representative will walk you through the program and what it provides for this home.
How do I book a tour of 435 Geoffrion Street?
Call or text Eddy Guessous, sales director, at 514-812-9633, or email ventes@beacite.com. BÉAcité's sales office, where visitors are welcomed, is at 435 Geoffrion Street.
Which floors does the elevator at 435 serve?
The photos show it on the ground floor, by the dining area, and upstairs, next to a work nook. To find out whether it serves other levels, or to learn about the cab's dimensions and servicing, check with the representative.
The inclusions BÉAcité provides
BÉAcité plans its homes with a quartz kitchen countertop, generous windows in every room and 9-foot ceilings on the ground floor. Comfort comes from central forced-air gas heating paired with central air conditioning. Outside, there is a garage where you can plug in an electric car, a garden-level backyard and complete landscaping, grading included. Ask the representative for the list specific to 435.
A neighbourhood that works on foot or by bus
In Vilamo, every home is less than 300 m from a bus stop, and buses are free within the city. A park-and-ride lot is about 7 minutes away. Medical services, a pharmacy, a public market, restaurants: the neighbourhood's commercial strip is within walking distance, and a promenade has been laid out for pedestrians, cyclists and electrified transit.
If you are looking for a home with an elevator in Sainte-Julie so you can age in place, these conveniences matter as much as the house itself: fewer car trips and more independence day to day.
Maisons Pépin, the builder behind 435
Maisons Pépin inc. (RBQ licence 8297-6796-29) has been building for 30 years and has completed more than 2,000 housing units. It builds highly energy-efficient homes, makes quality control a priority, and counts five APCHQ Domus trophies among its honours. In Quebec, a new home sold by a contractor must be covered by the mandatory guarantee plan for new residential buildings; the representative will explain the coverage that applies.
Before you decide, compare with 423, with its custom wine cellar, 405 and 408, or use the Contact page to book a tour of this home with an elevator in Sainte-Julie.