
405 Geoffrion Street: a home with a mezzanine in Sainte-Julie, ready to move into
Three bedrooms, a mezzanine and a rooftop terrace at BÉAcité
At 405 Geoffrion Street, this home with a mezzanine in Sainte-Julie is built, finished and available now. An open level under a high ceiling, three bedrooms and a rooftop terrace: all that's left is to set your moving date.
An open level under a high ceiling
For family or guests
Outdoor living, up high
What 405 offers you from the day you get the keys
AVAILABLE NOW
Built and finished: no construction to wait for before you move in.
MEZZANINE
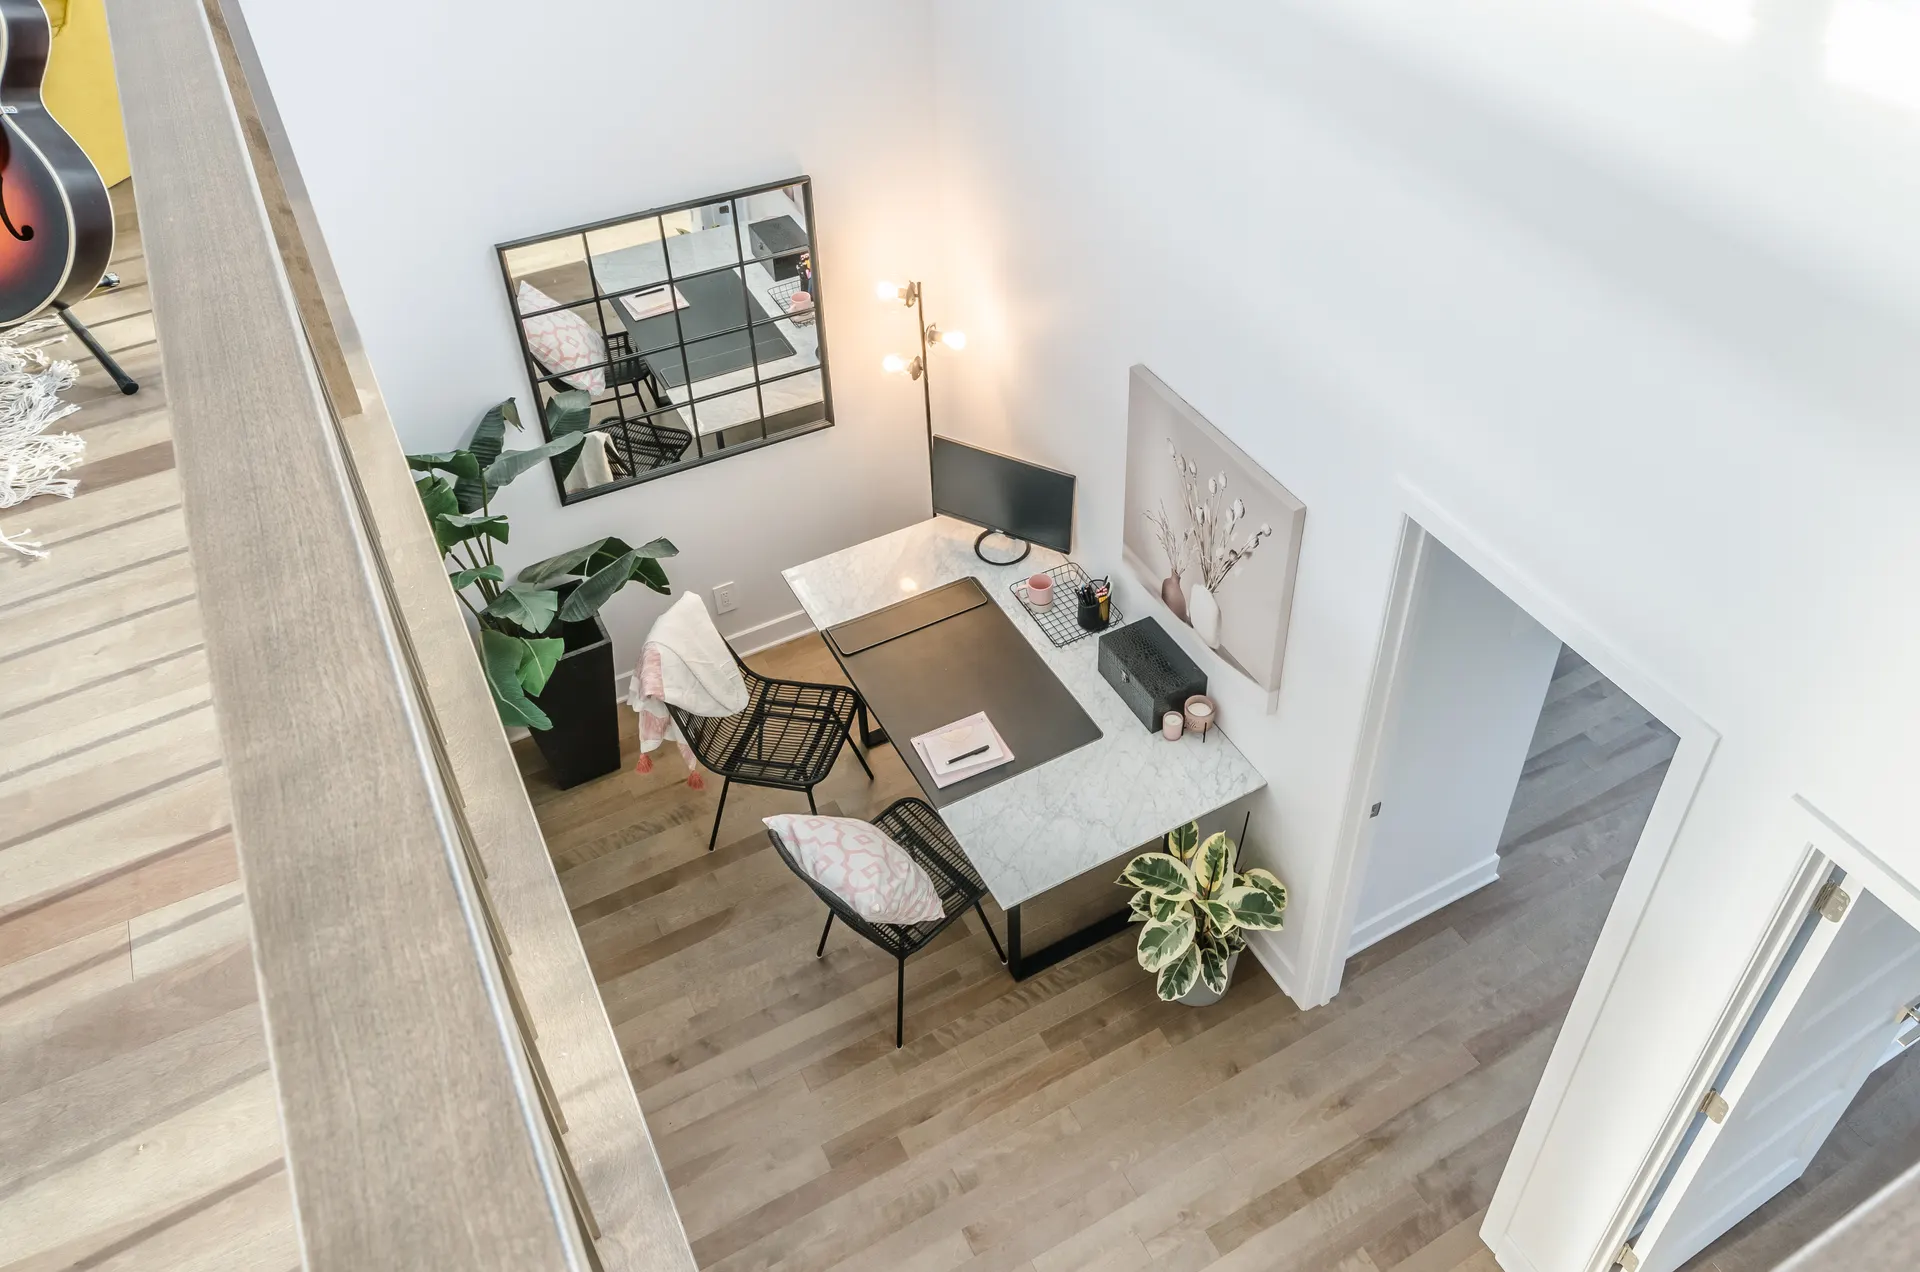
An open space under a high ceiling, set up as a home office in the photos.
3 BEDROOMS
Room for the whole family, for hosting or for keeping a guest room.
ROOFTOP TERRACE
An outdoor space on the roof, in addition to the backyard.
ALL-INCLUSIVE MAINTENANCE
Maintenance is fully taken care of; the sales representative will give you the details.
FROM THE LIVING ROOM TO THE MEZZANINE
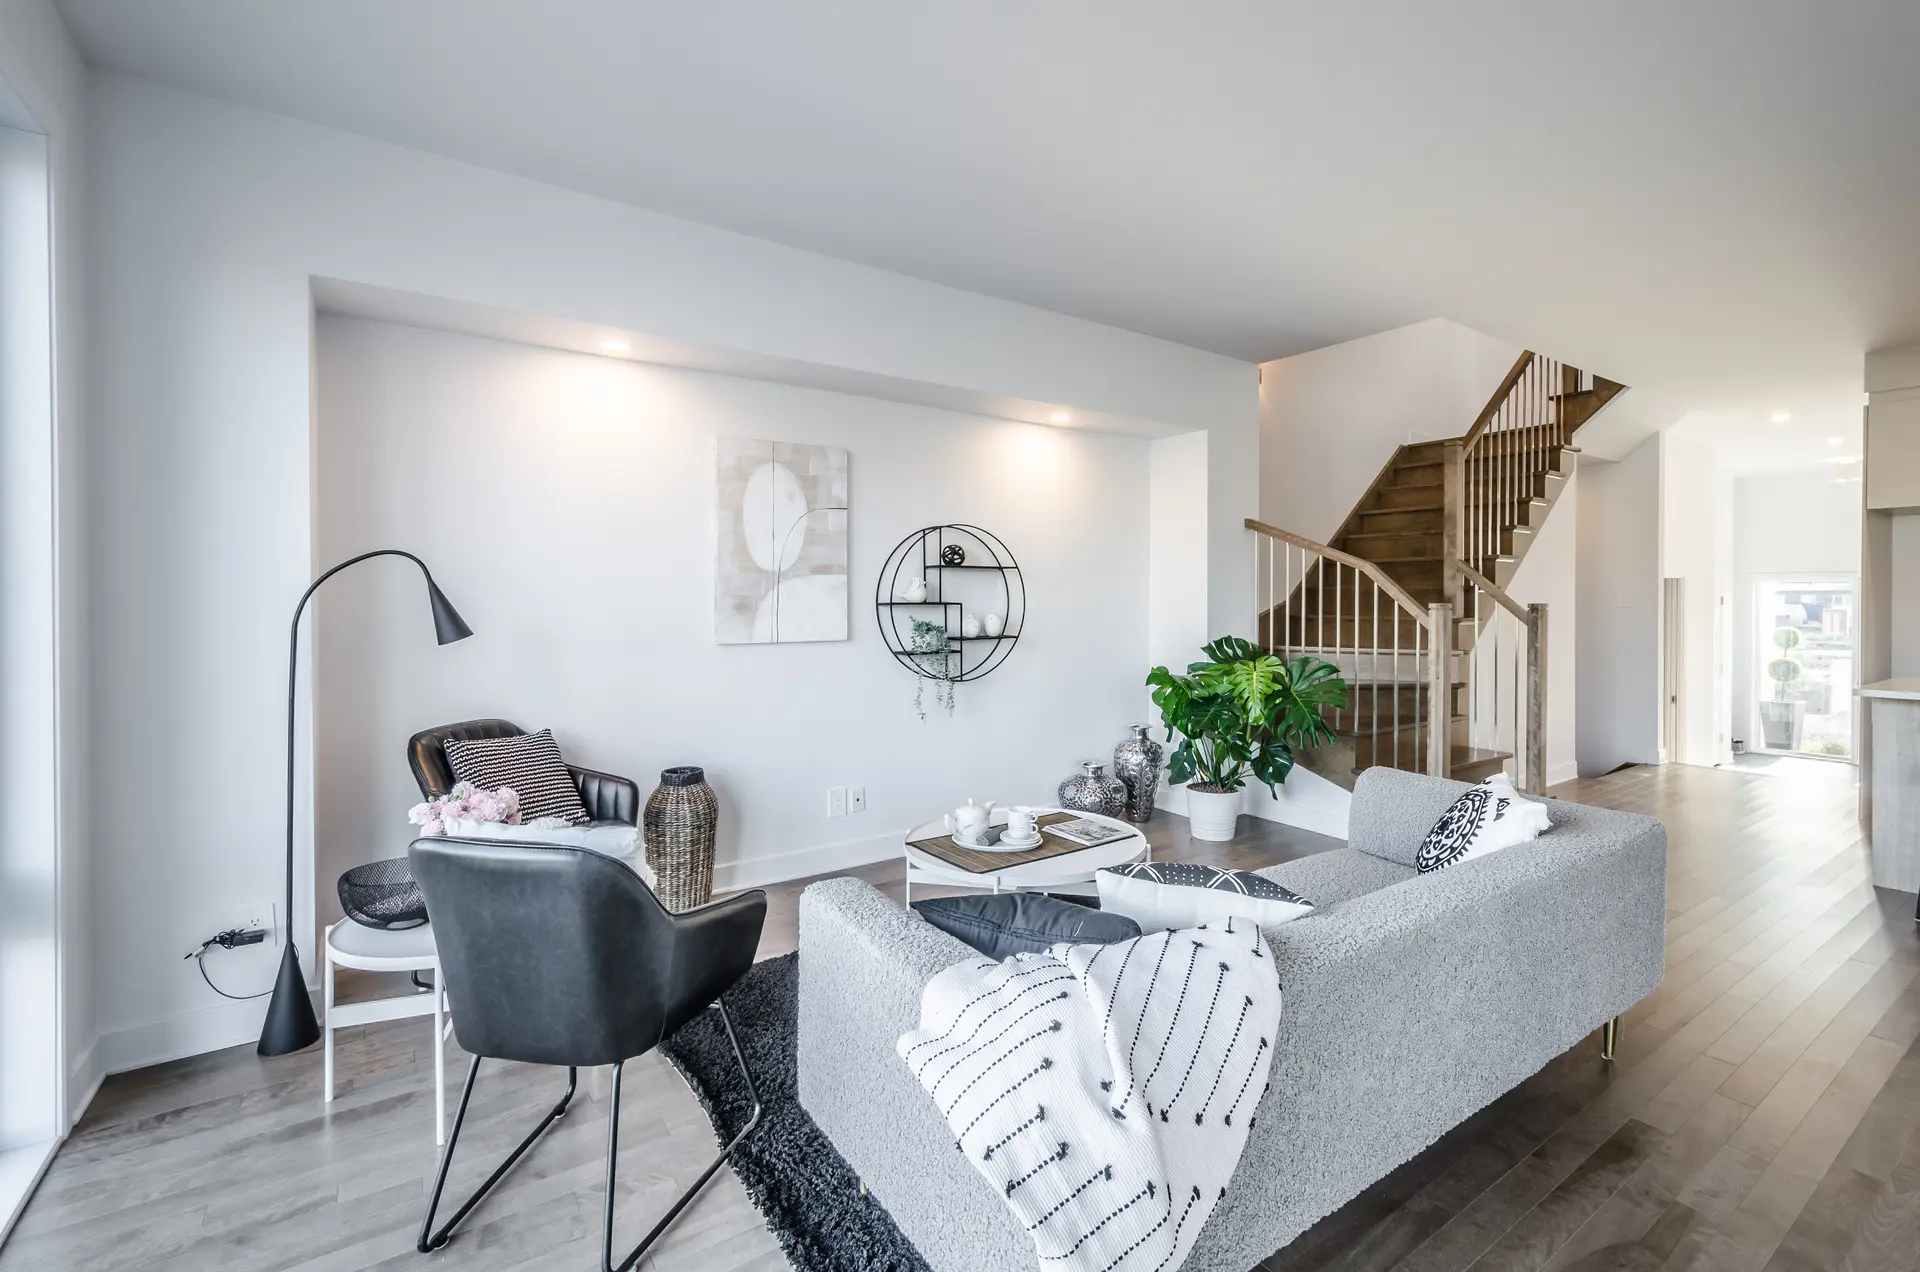
Move the slider to go from the ground floor and its stained wood staircase to the mezzanine set up as an office. Two levels of 405, two ways of living in the house.
See the mezzanine for yourself
A mezzanine makes more sense in person: its height, its light, the way it connects with the rest of the house. Let us know when you are free to tour 405 Geoffrion Street.
Number 405 in four rooms

DINING ROOM
A bright room where a table for six fits easily, right next to the kitchen.

KITCHEN
A quartz island, white cabinets that reach the ceiling and a glass-front cabinet.


A home with a mezzanine in Sainte-Julie, delivered turnkey
405 Geoffrion Street is one of the four turnkey homes Maisons Pépin is offering for immediate sale at BÉAcité, in Sainte-Julie's Vilamo neighbourhood. What sets it apart is a mezzanine, an open level that adds space without closing off the house. In the photos it holds a home office corner.
The home also has three bedrooms and a rooftop terrace. Inside, everything is done and the finishes are in. Complete landscaping is included, and upkeep is fully handled through the all-inclusive maintenance program. If you are looking for a home with a mezzanine in Sainte-Julie without waiting for construction to wrap up, this is one to see. To compare, also look at the turnkey homes at 408 Geoffrion Street, at 423 and at 435.

Book your tour of 405
Information and visit request
What a mezzanine changes day to day
A mezzanine is not just another room: it is an open level, with no four walls to close it in.
An office that doesn't take the guest room
With three bedrooms and a mezzanine, there's no need to give up a bedroom to work from home. The office corner has its own place, away from the kitchen table and its crumbs.
Volume and light
The mezzanine's high ceiling gives a sense of space that the photos of 405 capture well. Add the large windows found in every room of BÉAcité homes, and the house makes the most of natural light.
The ground floor: living room, wood staircase and dining room
The tour starts in the living room, which opens onto both the stained wood staircase and the front windows. With its wooden treads and slim balusters, the staircase gives the space structure without closing it off. Further on, the dining room holds a table for six in a sun-filled room.
As in every BÉAcité home, the ground floor has 9-foot ceilings and large windows. You move freely between the living room, dining room and kitchen.
A white kitchen built around a quartz island

The kitchen at 405 is all about brightness: white cabinets that run up to the ceiling, a light countertop and a quartz island long enough to line up a few stools. A glass-front cabinet shows off glassware or your nicest dishes, and the staircase can be seen in the background: the kitchen is very much part of the open-concept space.
Whether it's dinner with friends or homework at the counter while supper simmers, everyone stays in the same room.
Three bedrooms and a calming bathroom
The three bedrooms at 405 give you flexibility: one for the parents, one for a child, and a third for guests. The bathroom in the photos combines a freestanding tub with a large glass shower: the tub for unwinding, the shower for busy mornings.
The photos also show a lounge with a large mirror and an armchair: a spot of your own to read, stretch or simply take a break.
The mezzanine: a home office under a high ceiling

This is the room that makes 405 stand out. In the photos, the mezzanine holds a light-filled home office corner under a high ceiling. You can work away from the comings and goings of the kitchen while staying connected to the rest of the house.
You don't have to keep it that way. The mezzanine can also become a reading lounge, a gaming corner or a light workout space. A home with a mezzanine in Sainte-Julie is, above all, a home that adapts to your plans.
The rooftop terrace: a different way to enjoy the outdoors
Number 405 also has a rooftop terrace. It is best discovered in person, during your visit. A space like this extends the home outdoors, up high, and comes on top of the garden-level backyard that every BÉAcité home includes.
Meals outside, reading in the sun, summer evenings with friends: it's up to you to decide what it's for.
Home with a mezzanine in Sainte-Julie: your questions about 405
Is 405 Geoffrion Street really available right away?
Yes. Number 405 is one of the four turnkey homes offered for immediate sale at BÉAcité. The representative will walk you through the steps up to taking possession.
How many bedrooms does the home have?
Number 405 has three bedrooms. It also has the mezzanine, set up as a home office in the photos. For the other details of the house, the easiest way is to visit it.
What is the all-inclusive maintenance program?
BÉAcité is the only Maisons Pépin project that pairs semi-detached single-family homes with an all-inclusive maintenance program: maintenance is fully taken care of. The representative will give you the details during your visit.
Is the home covered by a warranty?
In Quebec, a new home sold by a contractor must be covered by the mandatory guarantee plan for new residential buildings. The representative will explain the coverage that applies to 405.
How can I visit 405?
All four turnkey homes can be toured by appointment. Call or text Eddy Guessous at 514-812-9633, email ventes@beacite.com, or fill out the form on this page.
Is 405 Geoffrion Street really available right away?
Yes. Number 405 is one of the four turnkey homes offered for immediate sale at BÉAcité. The representative will walk you through the steps up to taking possession.
What 405 shares with every BÉAcité home
Beyond its mezzanine, 405 comes with the features shared by every home in the project:
- a quartz countertop in the kitchen;
- large windows, room after room;
- 9-foot ceilings on the ground floor;
- central forced-air gas heating and central air conditioning;
- a garage with an outlet for charging an electric vehicle;
- grading, complete landscaping and a garden-level backyard.
Living in Vilamo, between the golf course and nature
Geoffrion Street runs through the Vilamo neighbourhood, next to the Vallée du Richelieu golf club. The neighbourhood sets aside 600,000 sq ft for green space, more than 15% of its area, and the BÉAcité site plan includes two parks. Espace Tonik Nature, which beacite.com describes as an extension of your home into nature, comes with three years of free membership, according to that site.
For more active outings, the Mont-Saint-Bruno ski centre and national park are a few minutes away. A public market, a pharmacy, restaurants and a Caisse Desjardins are all within walking distance.
A team recognized for space planning
Number 405 is built by Maisons Pépin inc. (RBQ licence 8297-6796-29), a company with 30 years of experience and more than 2,000 housing units to its name. Making good use of every square foot is part of its signature: the team won the 2023 Prix Habitat Design for best space planning, along with other awards in that category in 2022 and 2019.
Its homes are designed for high energy efficiency, and quality control is a priority. Five APCHQ Domus awards, including Builder of the Year, round out that track record.
Planning your visit of 405 Geoffrion Street
BÉAcité's sales office is at 435 Geoffrion Street in Sainte-Julie. Take exit 105 off Highway 20, follow the signs for the Vallée-du-Richelieu golf course, then the BÉAcité signs. The office is open Monday to Friday, 9 a.m. to 4 p.m.; evenings and weekends, it welcomes you by appointment.
To see 405, book your visit or reach Eddy Guessous at 514-812-9633 by phone or text. Still weighing your options? Browse all the available homes: a home with a mezzanine in Sainte-Julie is easier to choose once you have compared.