
Turnkey new homes in Sainte-Julie, ready to move into
Four homes already built on Geoffrion Street, open for visits now
Looking for turnkey new homes in Sainte-Julie? The BÉAcité project has four available for immediate sale: 405, 408, 423 and 435 Geoffrion Street, in the Vilamo neighbourhood. Built by Maisons Pépin, they come with groundwork, complete landscaping and an all-inclusive maintenance program.
Four homes for sale
Complete outdoor work
By appointment
What “turnkey” means at BÉAcité
FINISHED HOME
The interior finishes are in place: you see them before you buy.
GROUNDWORK DONE
Groundwork and complete landscaping come with the home.
UPKEEP TAKEN CARE OF
An all-inclusive maintenance program; the representative gives you the details.
EV OUTLET
An outlet in the garage to plug in an electric car.
NEW-HOME GUARANTEE
In Quebec, a new home sold by a builder must be covered by the mandatory guarantee plan.
405 OR 435: TWO LIVING ROOMS SIDE BY SIDE
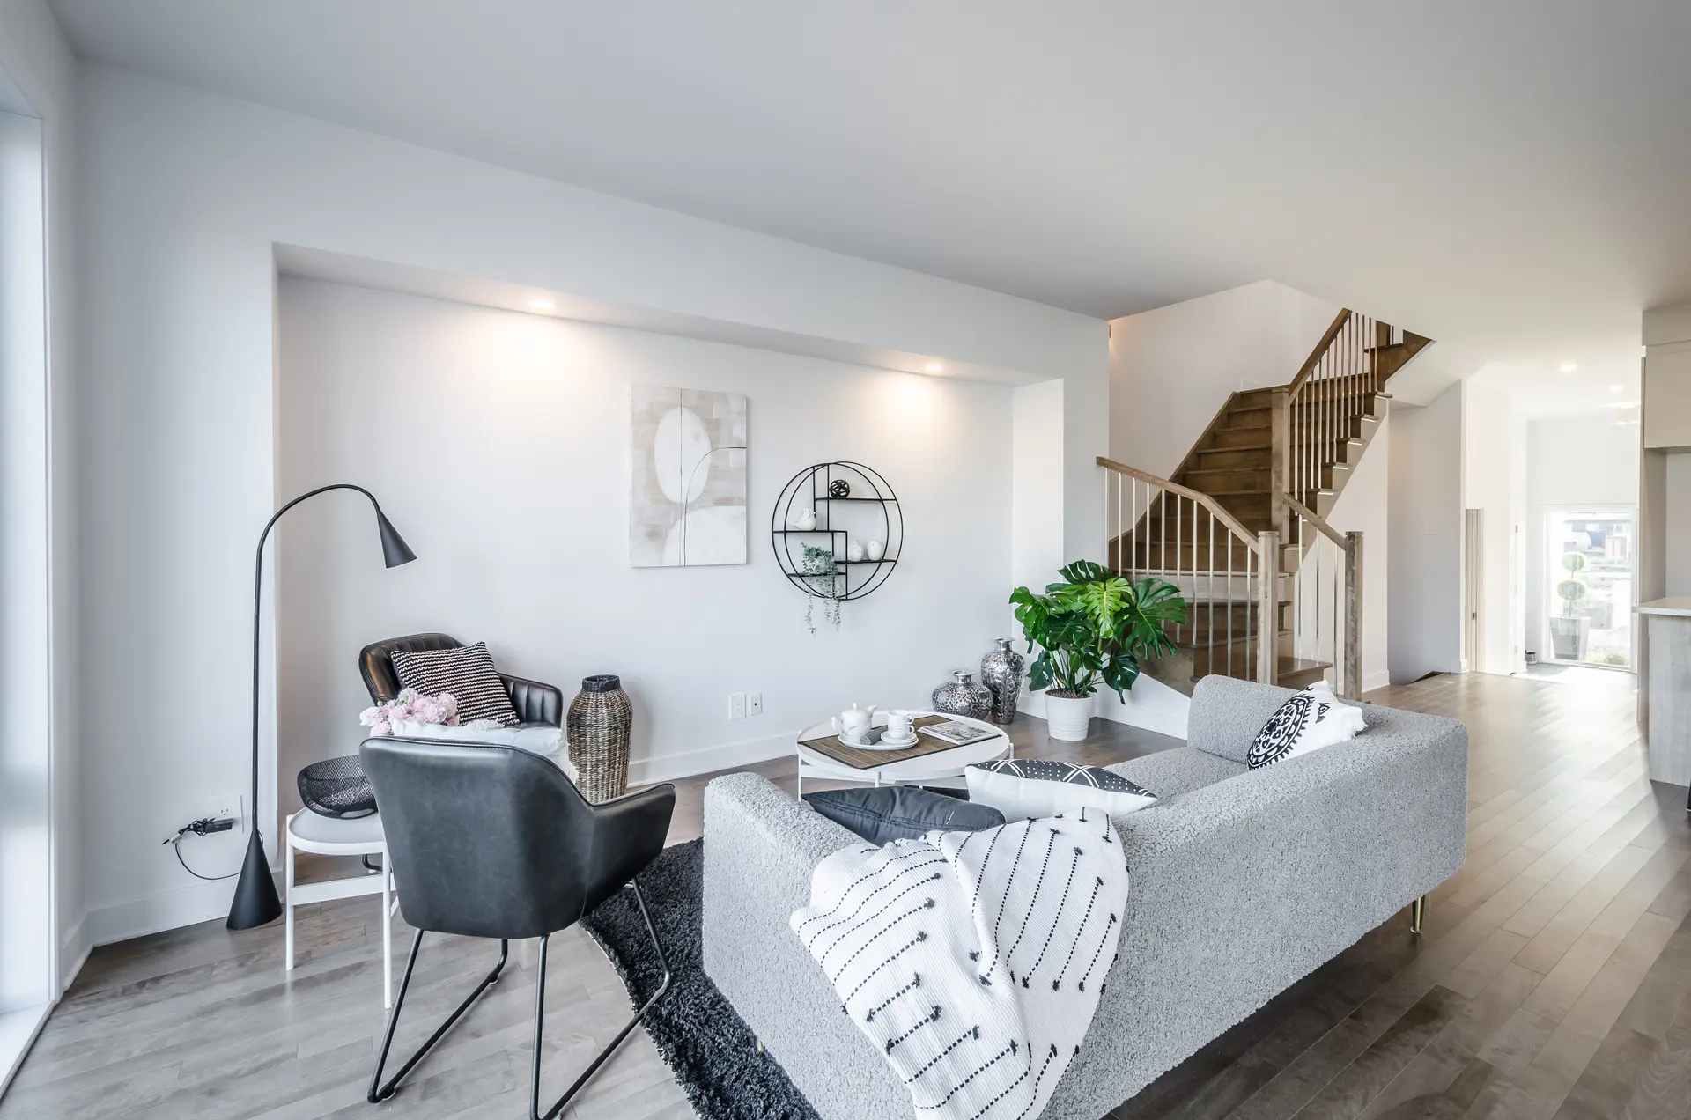
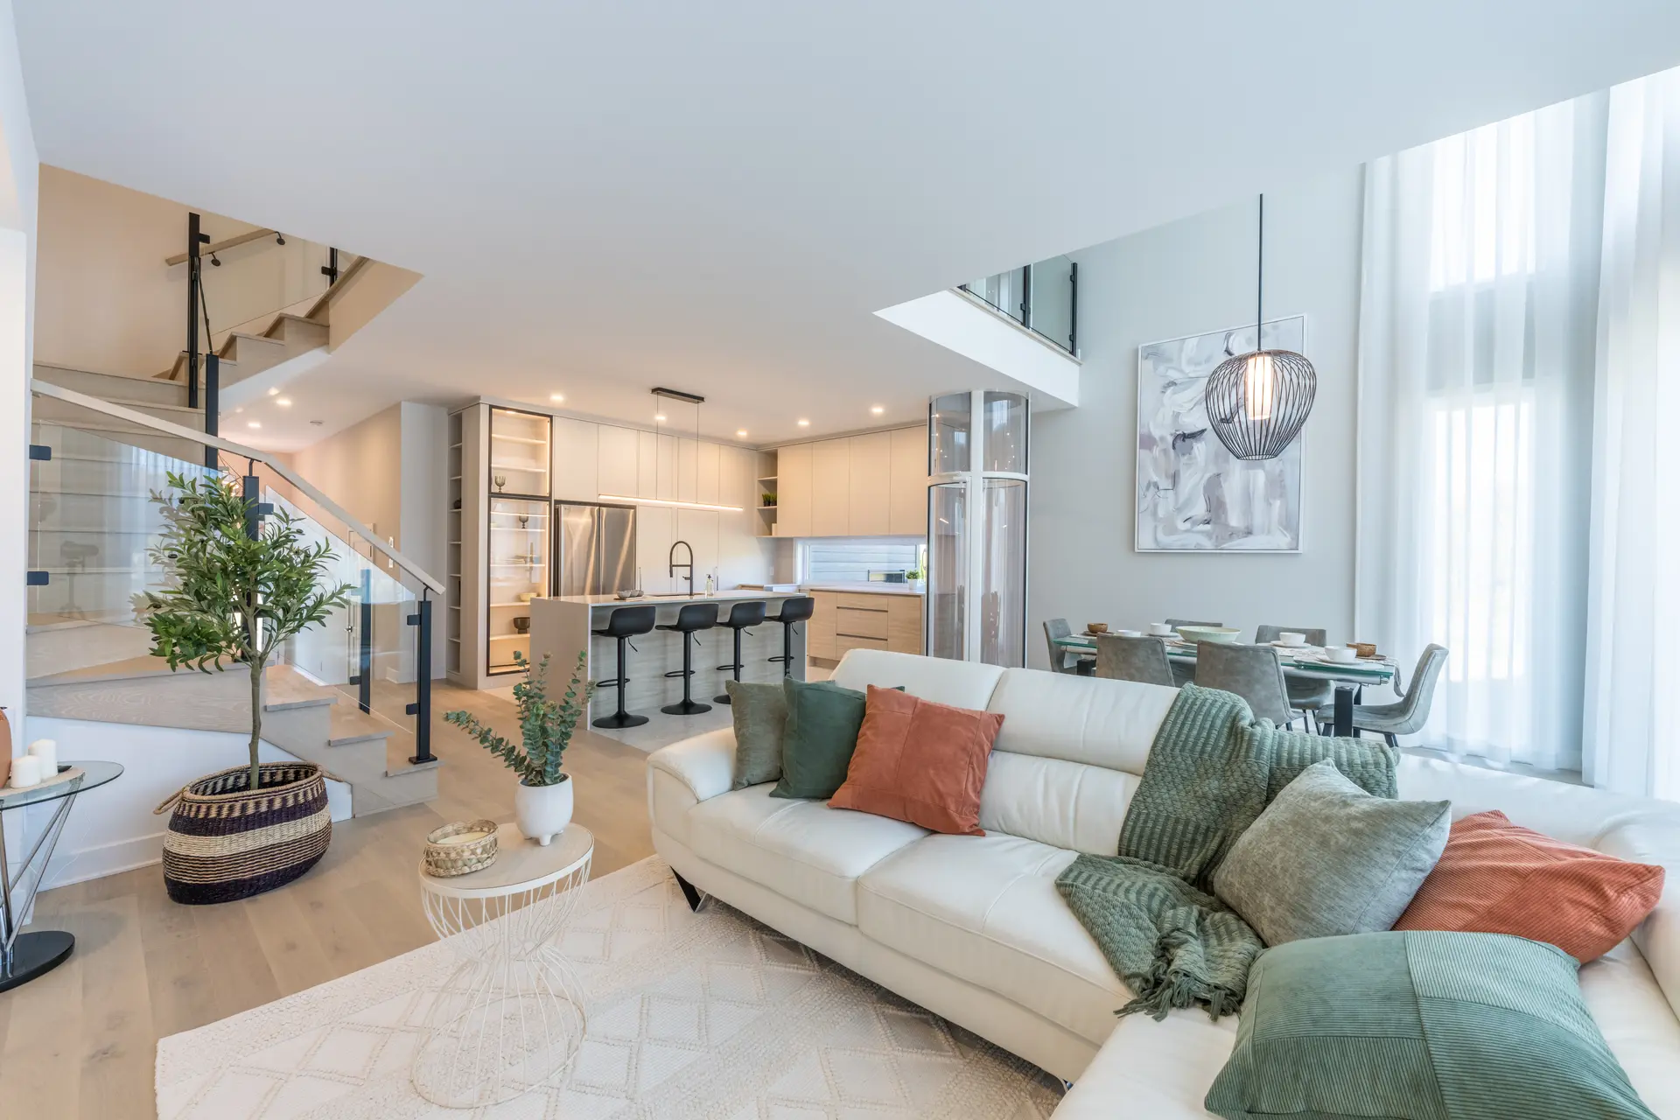
Slide the handle: on the left, the living room at 405 Geoffrion Street and its stained-wood staircase; on the right, the open-concept living room at 435, with the staircase and kitchen beyond.
See all four homes before you choose
A finished home is best judged in person. Tell us which addresses interest you and when you would like to visit.
The four homes for sale on Geoffrion Street

405 GEOFFRION STREET
A mezzanine, three bedrooms and a rooftop terrace: a spacious home, available now. See 405.

408 GEOFFRION STREET
A kitchen with a wood island, a closed office with built-in shelving and a living area under a cathedral ceiling. See 408.

423 GEOFFRION STREET
A Duo home: three bedrooms, a custom wine cellar, an open office and a finished basement. See 423.

435 GEOFFRION STREET
An open-concept space under a double-height ceiling, with a mezzanine and a glass home elevator. See 435.
Four turnkey new homes in Sainte-Julie, on Geoffrion Street
BÉAcité is a project of 50 semi-detached single-family homes by Maisons Pépin inc., in the Vilamo neighbourhood of Sainte-Julie, on Montreal's South Shore. Most of these homes are customized and built to each buyer's choices. Four are the exception: they are already built and available for immediate sale.
These turnkey new homes in Sainte-Julie are at 405, 408, 423 and 435 Geoffrion Street. Each has its own character — a mezzanine, a home elevator, a wine cellar, a home office. The project's standard features, such as generous windows, central air conditioning and gas heating, are the foundation; the representative will tell you exactly what each address includes. Would you rather choose your own plan and finishes? Compare with the custom semi-detached homes.

Visit the available BÉAcité homes
Information and visit request
Why buy a home that is already built
Building means choosing from a plan, then waiting. A turnkey home works the other way around: it exists, you tour it, then you decide.
You see the home before you buy it
On site, you can judge the ceiling height, the light from the large windows and the way the rooms flow. The finishes you see are the home's own.
You move in without managing a build
All four homes are available for immediate sale: no construction to follow, no list of finishes to settle. The representative walks you through the steps up to taking possession.
The outdoors is included
Groundwork and complete landscaping are part of the home. After that, the all-inclusive maintenance program takes over.
A new home, with new-home protection
In Quebec, a new home sold by a builder must be covered by the mandatory guarantee plan for new residential buildings. The representative explains the coverage that applies.
405 Geoffrion Street: mezzanine and rooftop terrace

Described as a “spacious home available now,” the house at 405 Geoffrion Street has three bedrooms, a mezzanine and a rooftop terrace. The photos show the mezzanine set up as a home office under a high ceiling, a living room open to a stained-wood staircase and a bright dining room.
The kitchen, with white cabinets reaching the ceiling, is organized around a quartz island and a glass-front cabinet. In the bathroom, a freestanding tub sits next to a large glass shower. The rooftop terrace adds outdoor space up high for summer evenings. All the photos of 405.
408 Geoffrion Street: light and a cathedral ceiling

At 408 Geoffrion Street, the photos do the talking. The entrance hall leads to a staircase with black balusters, and a closed office behind a glass door holds built-in shelving. The dining room stretches out under a high ceiling, near a kitchen with white cabinets and a lit display cabinet, whose wood island, topped with quartz, holds a double sink. The living area sits under a cathedral ceiling and enjoys large windows.
Upstairs, the landing opens onto the primary bedroom, and a bathroom combines a glass shower, a lit niche and a double vanity. Rooms and square footage: ask during your visit. All the photos of 408.
423 Geoffrion Street: wine cellar and open office

423 Geoffrion Street is a three-bedroom Duo home designed for today's lifestyle: a custom wine cellar for wine lovers, an open office for working from home and a finished basement.
In the photos, the living room pairs a fireplace with a built-in TV, near a floating staircase with a glass railing; the white kitchen opens onto an island bar, and the dining room onto the grassy backyard. The main bathroom combines a freestanding tub with a glass shower. Discover 423.
435 Geoffrion Street: volume and a home elevator

435 Geoffrion Street makes an impression as soon as you step into the open-concept space. The kitchen and dining room stretch out under a double-height ceiling, overlooked by a mezzanine, and a glass home elevator links the floors. The open-concept living room, with its white sofa, looks toward the staircase and the kitchen.
Upstairs, the elevator opens next to a work nook. The photos also show a bedroom with a reading corner and a patio door, and a bright office with an olive-green wall and a large window. For everything else — bedrooms, square footage, bathrooms — your visit will answer your questions. All the photos of 435.
Turnkey: what is already done for you
At BÉAcité, “turnkey” covers specific things: a house that is built and finished inside, groundwork, complete outdoor work and landscaping, and a garage with an outlet for an electric car.
Above all, maintenance is fully taken care of. Among Maisons Pépin's projects, BÉAcité is the only one to offer semi-detached single-family homes with an all-inclusive maintenance program; the representative will give you the details. That is the heart of the concept: an active community with minimal upkeep.
Turnkey new homes in Sainte-Julie: your questions
Which turnkey homes are for sale at BÉAcité?
Four turnkey new homes in Sainte-Julie are available for immediate sale: 405, 408, 423 and 435 Geoffrion Street. Each one has its own page, with photos.
Can I visit all four homes?
Yes, by booking with sales director Eddy Guessous: 514-812-9633 (call or text) or ventes@beacite.com.
How is this different from a custom home?
A turnkey home is already built: you see its rooms and finishes before you buy. A custom home is built to your choice of lot, plan and finishes; several can be ready in about four months.
What comes with a turnkey home?
Groundwork, complete landscaping and the all-inclusive maintenance program, on top of the BÉAcité standard features. The representative will go over what each home includes.
Where are the homes located?
On Geoffrion Street, in Sainte-Julie's Vilamo neighbourhood, a few minutes from exit 105 off Highway 20.
Which turnkey homes are for sale at BÉAcité?
Four turnkey new homes in Sainte-Julie are available for immediate sale: 405, 408, 423 and 435 Geoffrion Street. Each one has its own page, with photos.
BÉAcité standard features
BÉAcité homes share the same base of standard features, which the representative confirms for each address:
- a kitchen with a quartz countertop;
- generous windows in every room;
- 9-foot ceilings;
- central air conditioning and a central forced-air gas heating system;
- a garage and a garden-level backyard;
- complete landscaping, with maintenance taken care of.
Living in the Vilamo neighbourhood
All four homes are in Vilamo, a Sainte-Julie neighbourhood laid out next to the Vallée du Richelieu golf club. Medical services, a public market, restaurants, a credit union branch and a pharmacy are within walking distance. City buses are free, and every home in the neighbourhood is less than 300 m from a bus stop.
Downtown Montreal is 30 minutes away, and the Promenades Saint-Bruno, Quartier DIX30 and IKEA are close by. For the outdoors, Mont-Saint-Bruno national park and its ski centre are a few minutes away, and BÉAcité advertises a free three-year membership to Espace Tonik Nature, described as “an extension of home into nature.”
Visiting the sales office and the available homes
Visitors are welcomed at the sales office, 435 Geoffrion Street, Sainte-Julie, Quebec J3E 0J2. From Highway 20, take exit 105, follow the signs for the Vallée-du-Richelieu golf club, then the BÉAcité project signs.
The office is open Monday to Friday, 9 a.m. to 4 p.m., with no need to call ahead; for an evening, Saturday or Sunday visit, book an appointment. To see all four homes in one visit, book with Eddy Guessous. All contact details are on our Contact page.
A home built by Maisons Pépin
Maisons Pépin inc. (RBQ licence 8297-6796-29) has 30 years of experience and more than 2,000 housing units to its credit. The company builds highly energy-efficient homes where quality control is a priority, and its work has earned, among others, the 2023 Prix Habitat Design for best space planning. To book a visit of the turnkey new homes in Sainte-Julie, reach Eddy Guessous at 514-812-9633.